Low ceiling kitchen lighting: what to fit and how to avoid glare

Some links below are affiliate links: if you buy through them I may earn a small commission, at no extra cost to you. As an Amazon Associate I earn from qualifying purchases. How LightGuru makes money

Mike's quick answer
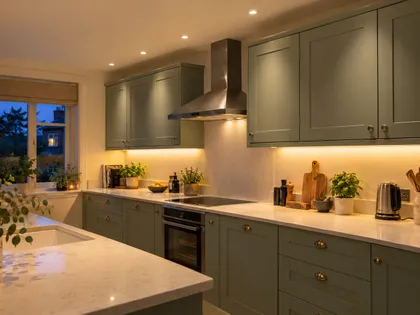
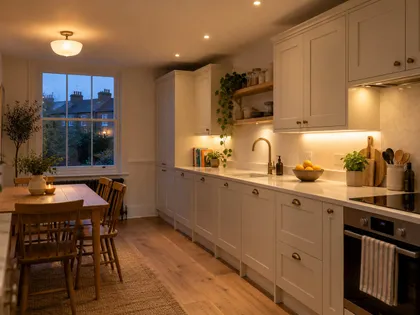
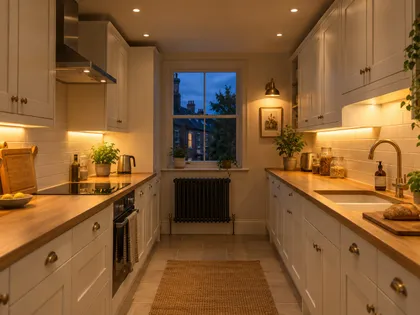
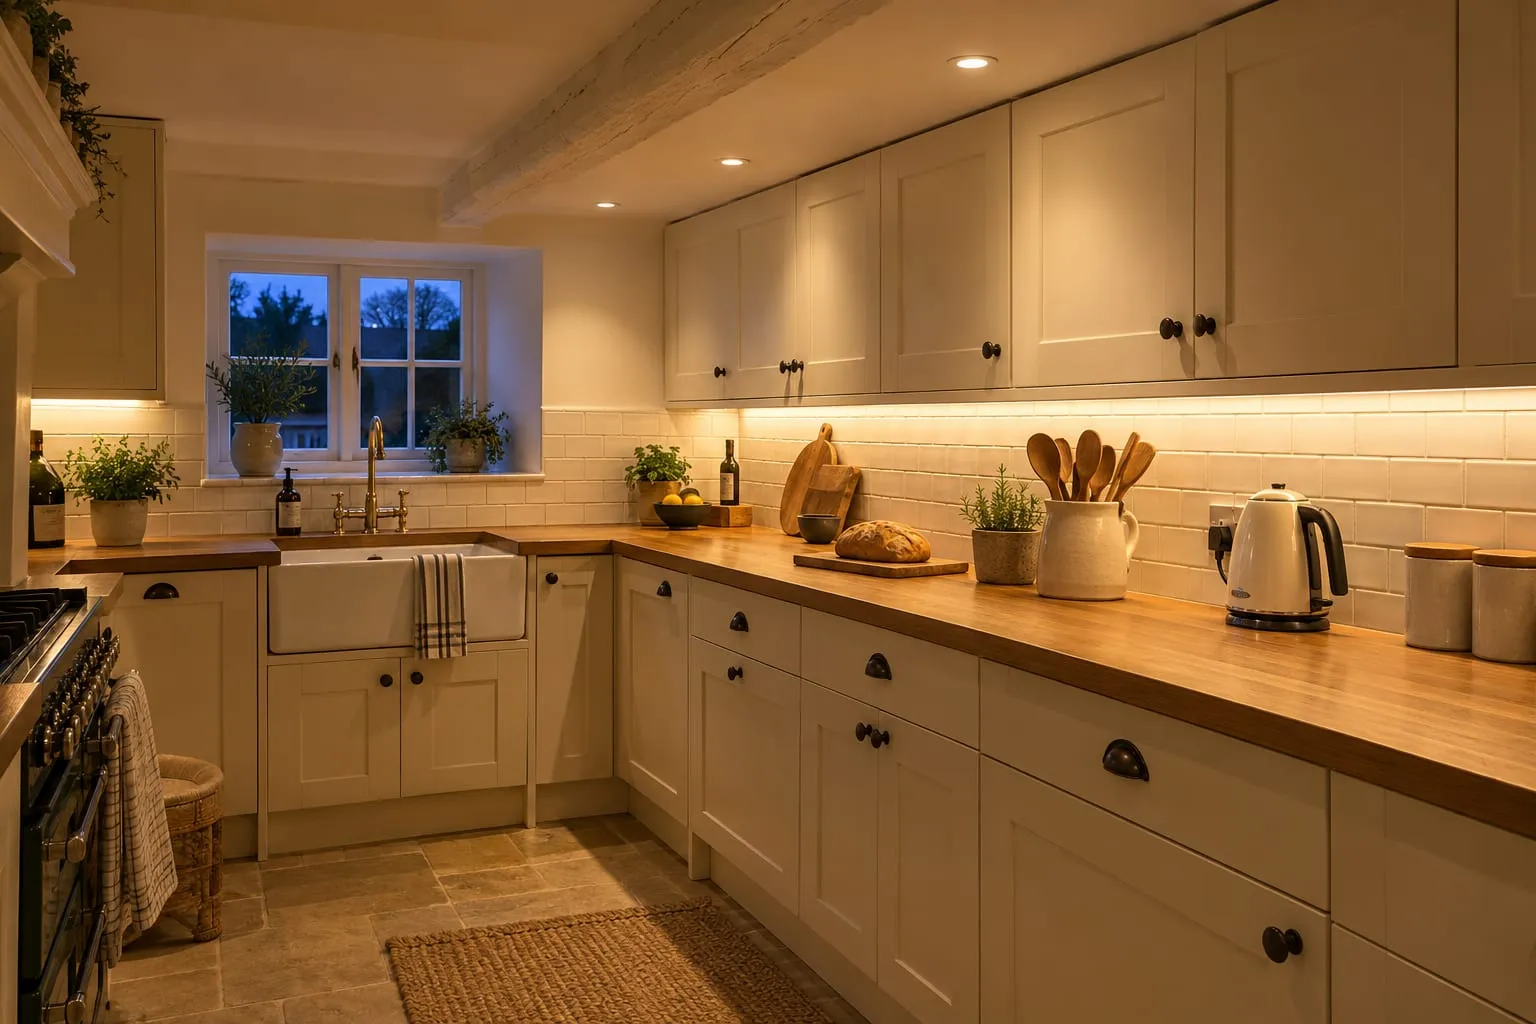
Under a low ceiling, use slim downlights a little closer together, around 1.1 to 1.3 m apart, with wide beams and the LED set back inside the fitting to cut glare. Where there's no void, use a slim flush light, LED panel or track. Add under-cabinet lighting, and keep pendants to the island or table.
A standard UK ceiling is about 2.4 metres. Plenty of kitchens have less: cottages and older houses, basement kitchens, loft conversions, and extensions where the ceiling sits just under a flat roof. At 2.2 or 2.3 metres, ordinary kitchen lighting advice starts to go wrong.
Three things change. The lights are closer to your eyes, so glare becomes the main problem. Each fitting lights a smaller circle on the worktop, so you get dark gaps between them. And anything that hangs down starts to get in the way of heads. Often there’s a fourth: a shallow void above the ceiling that won’t take a standard downlight.
The fix is mostly about the type of fitting and how it’s spread, not about adding brightness.
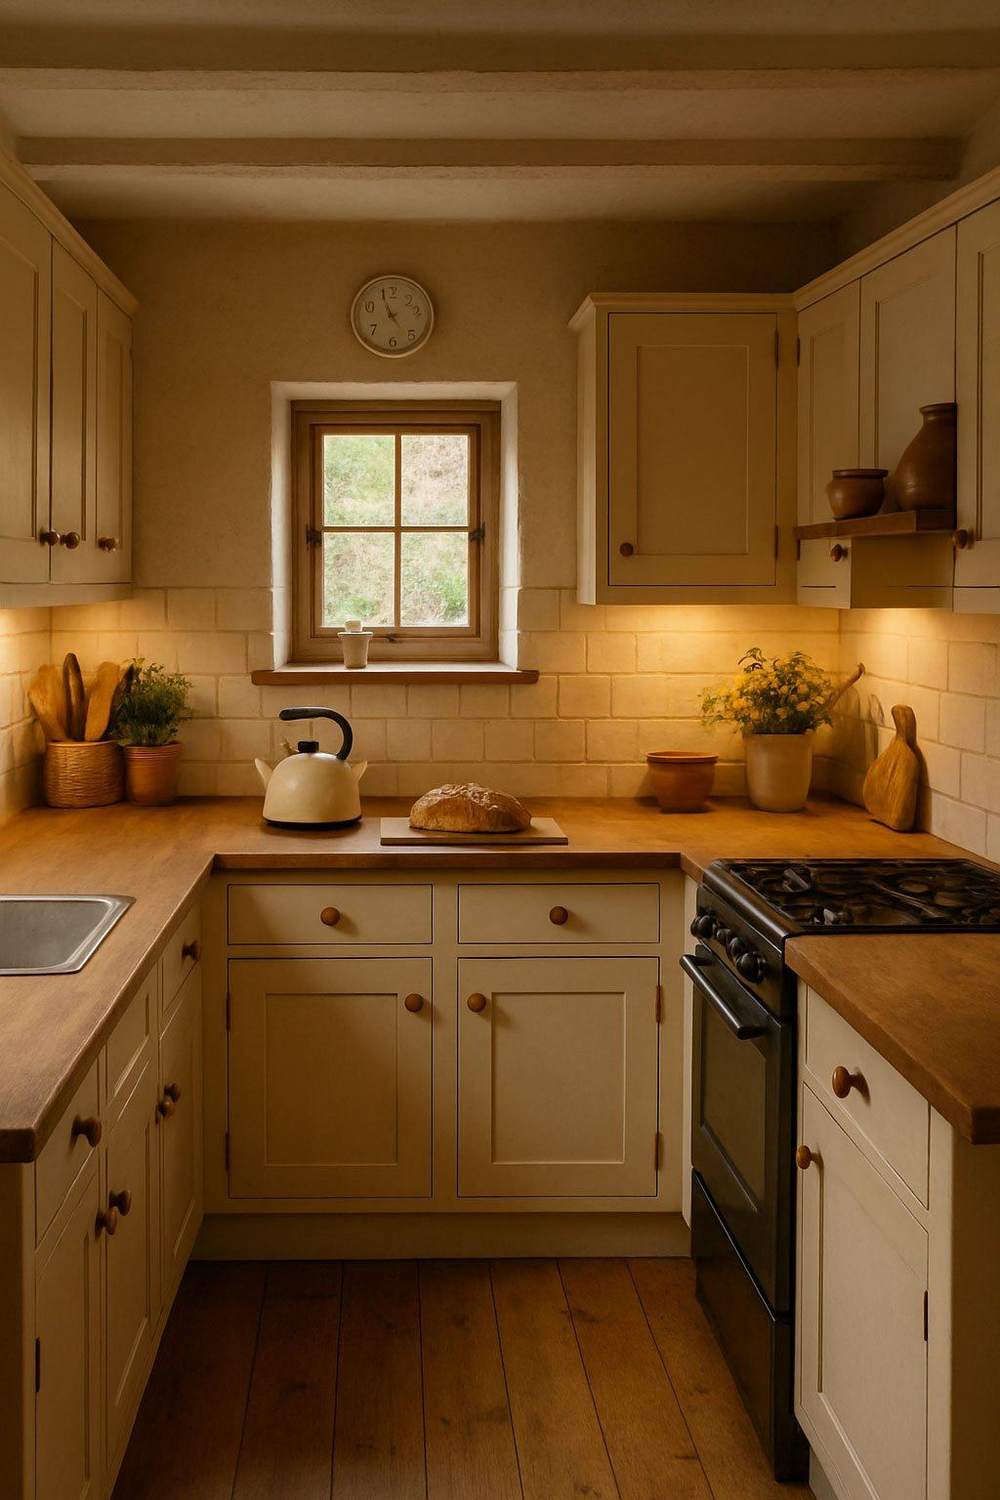
The options side by side
| Slim downlights | Flush fitting | LED panel | Track | |
|---|---|---|---|---|
| Below the ceiling | Nothing | A few cm | Very little | A few cm, plus heads |
| Void needed | Shallow, check depth | None | None if surface-mounted | None |
| Light | Even, if spaced closer | Soft, general | Very even, low glare | Aimed where you want it |
| Best for | Most low kitchens with a void | Very low or small kitchens | Plain modern kitchens | Galleys, solid ceilings |
Whichever you choose, under-cabinet lighting matters more in a low kitchen than anywhere else. More on that below.
Slim downlights
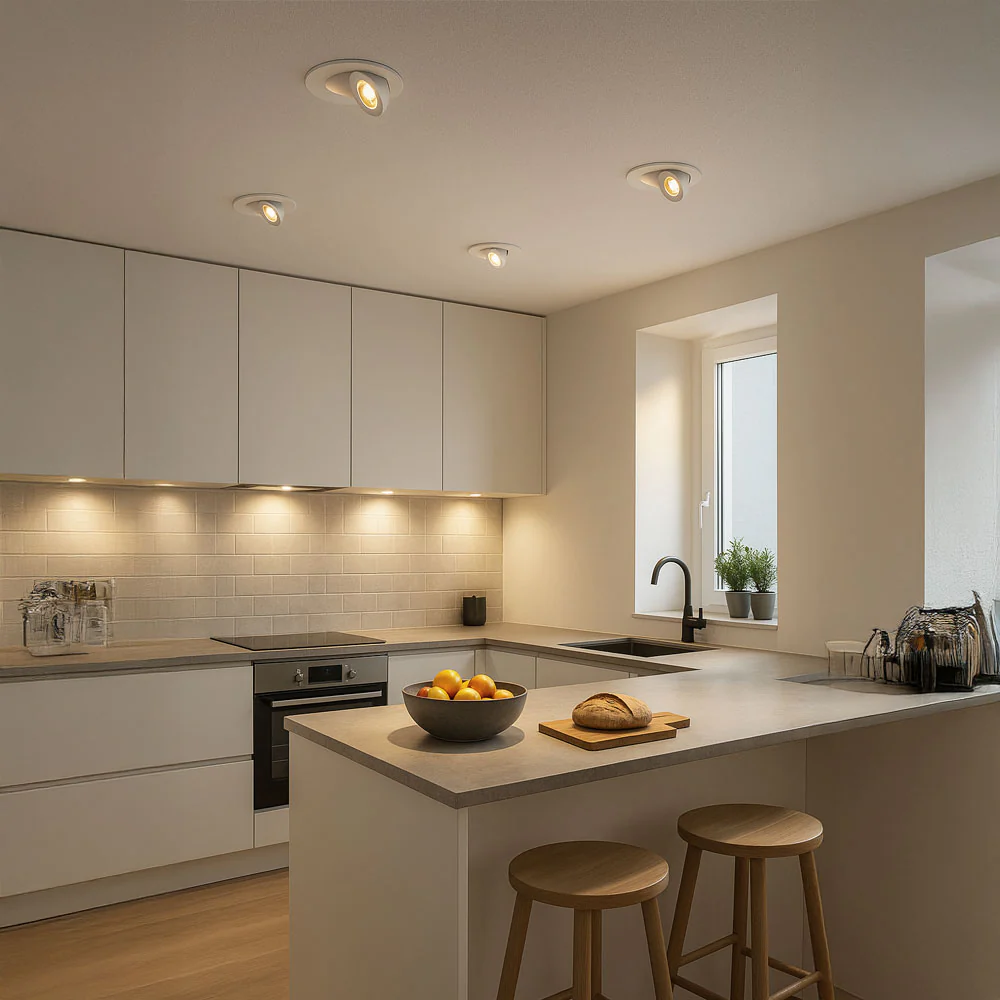
Downlights are still the best answer for most low kitchens, because nothing hangs down at all. The catch is depth. A GU10 fitting needs room for the bulb above the ceiling, while slim integrated fittings need much less. Every fitting states the depth it needs, so check it against your void before you order. If there’s a room above, they still need to be fire-rated under Approved Document B, and slim fire-rated fittings are widely available.
Space them a little closer than you would under a standard ceiling. On a 2.4 metre ceiling, 1.2 to 1.5 metres apart works; at 2.2 to 2.3 metres, around 1.1 to 1.3 metres is better, because each beam has less distance to spread. Keep the line roughly over the front edge of the worktop, about 60 cm out from the wall. The kitchen downlight spacing guide has the full layouts.
Low ceilings don’t need more total light. If anything, the worktop gets a little more from each fitting because it’s closer. What they need is that light spread more evenly, which means more fittings at a lower output rather than a few bright ones. A 12 square metre kitchen wants roughly 3,600 lumens from the ceiling. Under a standard ceiling that might be six 600-lumen downlights; under a low one, eight at around 450 lumens each spreads the same light more evenly and with less glare.
Flush fittings and LED panels
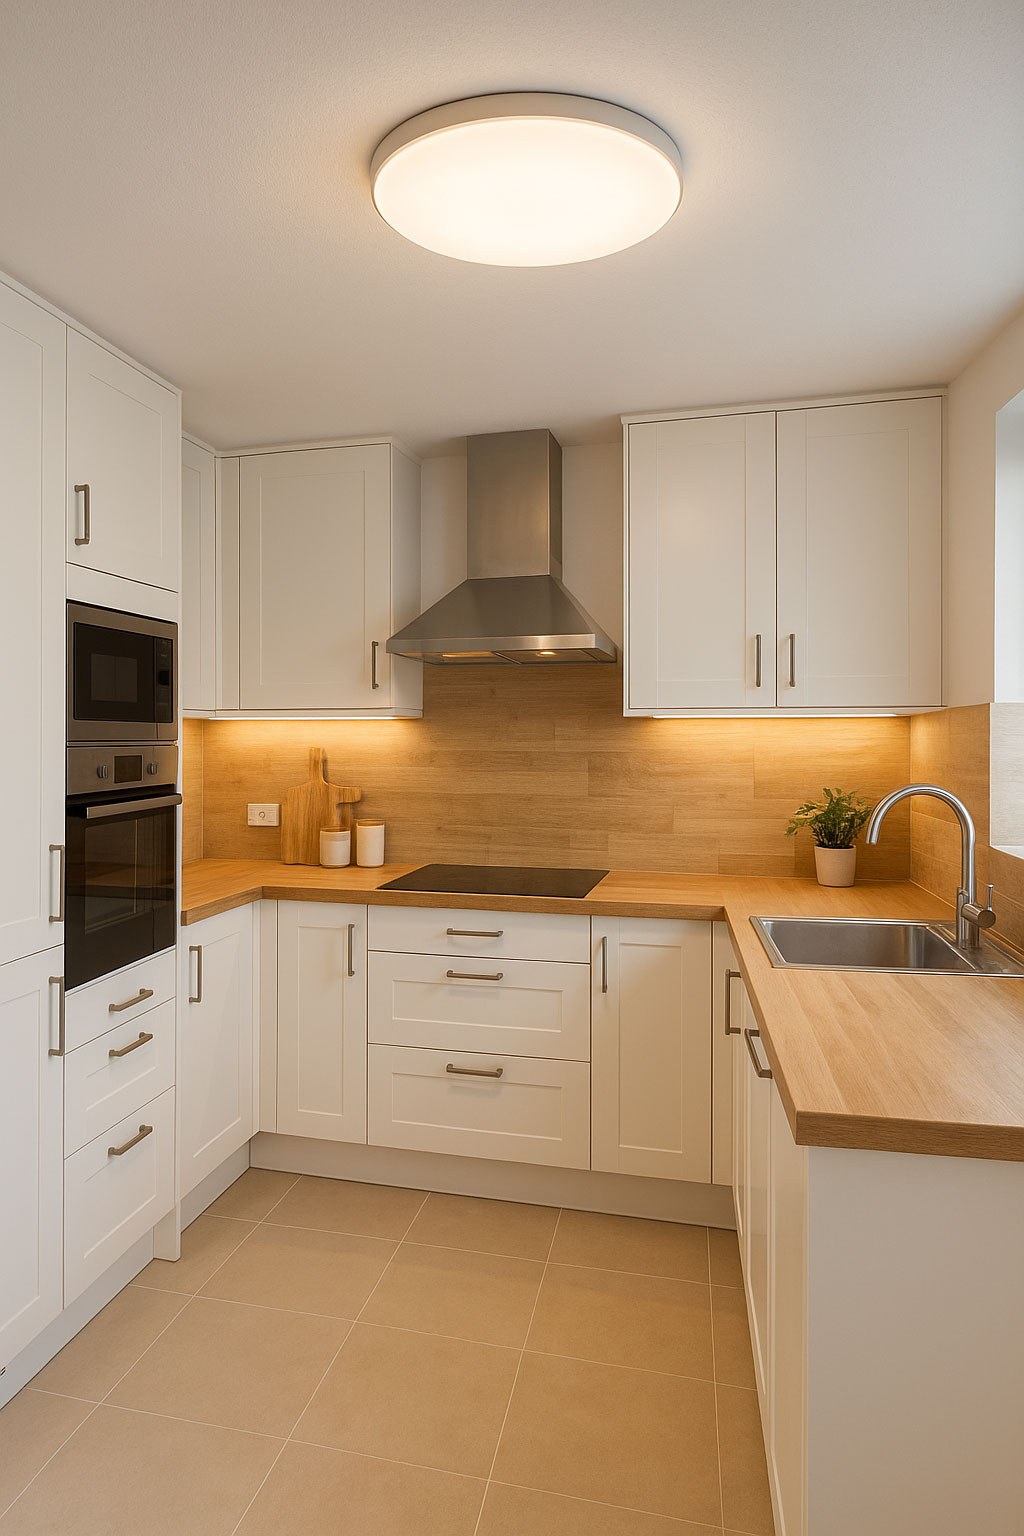
If the void is too shallow for any downlight, or the ceiling is very low, a slim flush fitting is often the better choice. A single wide, diffused fitting gives soft general light without anything to walk into. Pick one with an opal diffuser rather than a bare bulb, and keep it slim. In a longer room, two fittings spread the light better than one.
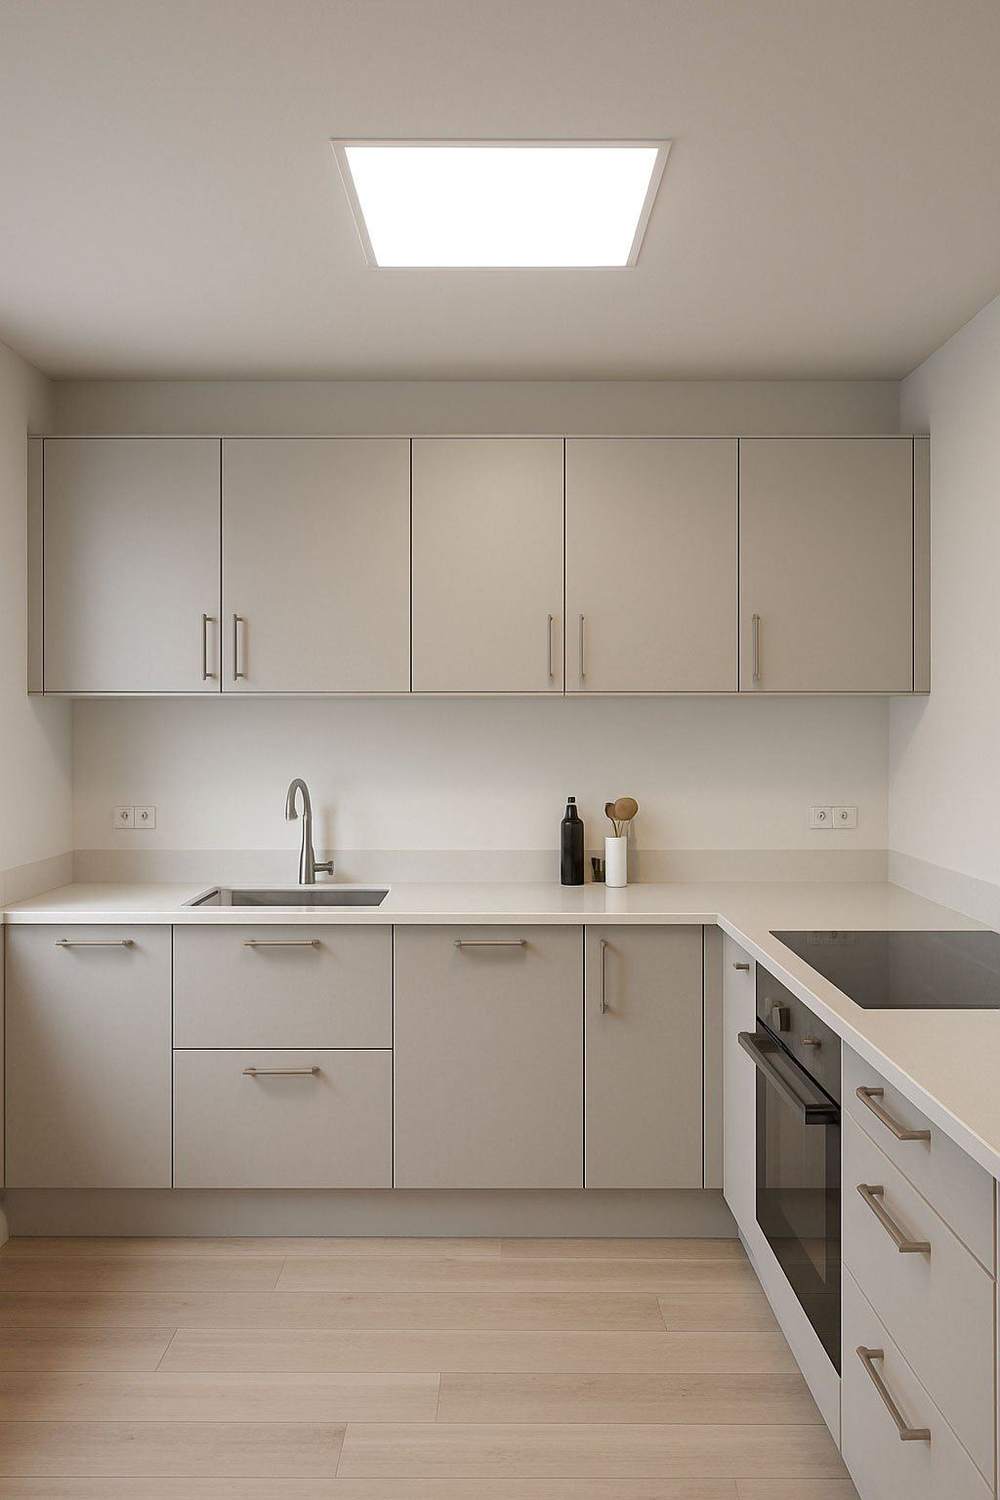
Flat LED panels, the kind you see in offices, work better in kitchens than people expect. They’re very slim, give even light with almost no glare, and one panel covers a large area. In 3000K they don’t look as institutional as you might fear, though they suit a plain modern kitchen more than a cottage one.
Neither lights the worktops well on its own, because the light comes from the middle of the room, behind you. Pair them with under-cabinet strips.
Track on a low ceiling
A slim track sits only a few centimetres below the ceiling and needs no void, so it’s a good answer for a low galley or a solid ceiling. Because you aim each head, you can light the worktops from a single run down the middle. Choose compact heads with a wide beam, and angle them so nobody looks straight into one. The track lighting in kitchens guide covers layout and aiming.
Avoiding glare
Glare is the biggest problem under a low ceiling, because the light source is that much nearer your eyes. Most of it comes down to the fitting.
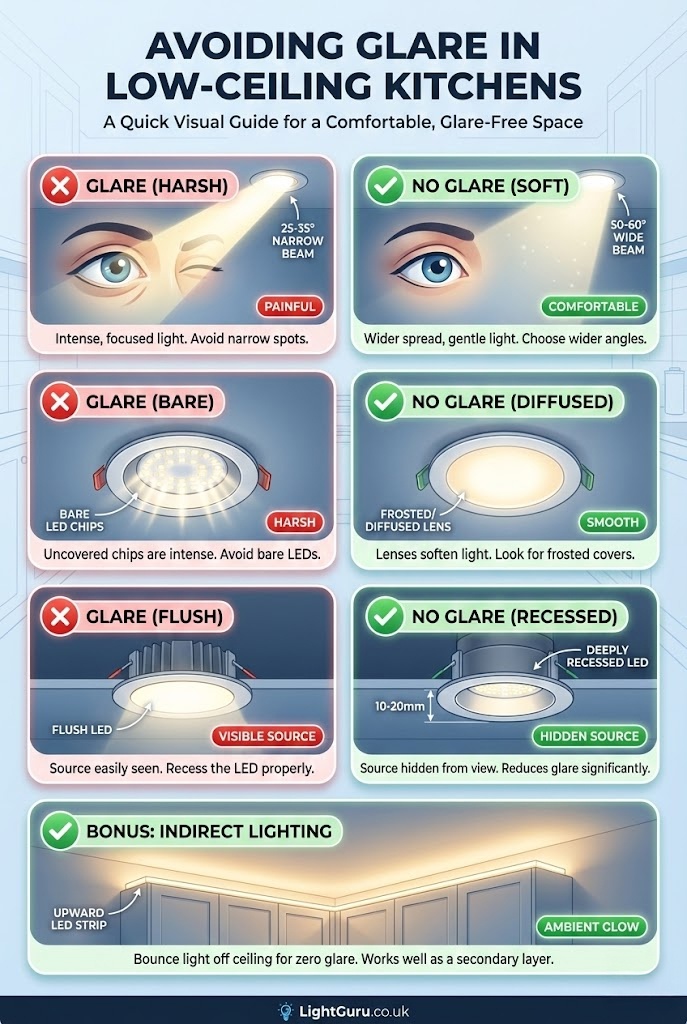
Choose wide beams. A 50 to 60 degree beam spreads light more gently than a 36 to 40 degree one, and narrow 25 degree spots belong on artwork, not a low kitchen ceiling. Look for frosted or diffused lenses, because bare LED chips are harsh at close range. Better still, choose downlights where the LED sits well back inside the housing. You can’t see the source unless you’re right underneath, and that alone cuts glare a lot.
If there’s a gap above the wall units, an LED strip on top of them pointing up bounces light off the ceiling. It gives soft general light with no glare at all, and works well as a second layer.
Under-cabinet lighting matters more
In a low kitchen, ceiling lights are closer to your head, so your body casts a bigger, sharper shadow on the worktop. Under-cabinet strips light the worktop from the front and solve that completely. Mount them towards the front of the cabinet, use the same colour temperature as the ceiling lights (3000K suits most kitchens), and aim for 400 to 600 lumens per metre alongside downlights, or up to about 800 if they’re your main worktop light or the worktops are dark. There’s more in the under-cabinet lighting guide.
They also take pressure off the ceiling. With good under-cabinet lighting, you can get away with fewer, softer ceiling lights.
Pendants on a low ceiling
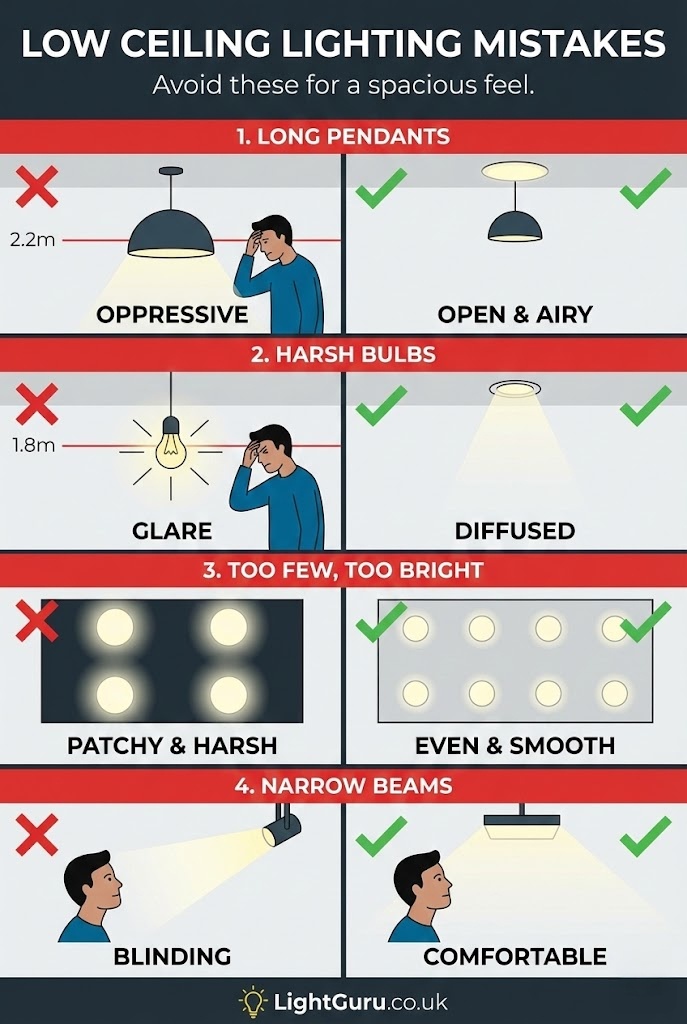
Keep pendants out of anywhere people walk. Under a 2.2 metre ceiling, a pendant with a drop of more than about 20 cm starts to feel oppressive and gets close to head height. As a rule, aim for about 2.1 metres clear under anything in a walkway, and never less than 2 metres.
Over an island or a table, where nobody walks underneath, pendants are fine. Choose shallow, compact shades and hang them around 75 cm above the worktop. That leaves room for a short drop, so the pendant doesn’t look squashed against the ceiling, and a shallow shade doesn’t crowd the room. The full detail is in how high to hang kitchen island pendants. Semi-flush fittings with a short drop are a good compromise. Avoid exposed filament bulbs at eye level: they look good in a showroom and dazzle in a low kitchen.
Common mistakes
Long pendant drops make a low kitchen feel cramped. Bare bulbs and narrow spots near eye level cause glare. A few very bright downlights leave harsh pools with dark patches between them; more, gentler fittings work better. And relying on the ceiling alone leaves the worktops in shadow, which a low ceiling makes worse.
If you’re still choosing between fittings, the kitchen ceiling lighting ideas guide compares the main types, and the galley kitchen guide covers long, narrow rooms, which are often low too.
What I'd buy
Affiliate linksFAQs
What’s the minimum ceiling height for downlights?
There isn’t one as such. What matters is the depth of the void above the ceiling compared with the depth the fitting needs. Slim integrated downlights need much less space than GU10 fittings. If the void is too shallow, use a flush fitting, panel or track.
How far apart should downlights be on a low ceiling?
At 2.2 to 2.3 metres, around 1.1 to 1.3 metres apart, a little closer than the 1.2 to 1.5 metres that suits a standard 2.4 metre ceiling.
Can I have pendant lights with a low ceiling?
Yes, over an island or table where nobody walks underneath. Elsewhere, keep any drop to about 20 cm or use a flush or semi-flush fitting, and keep at least 2 metres clear underneath.
Why do my downlights glare in my low kitchen?
Usually a narrow beam, a bare LED chip or an LED sitting flush with the ceiling. Wider-beam fittings with a diffused lens or a deep-set LED are much more comfortable.
Do I need more downlights with a low ceiling?
Usually a couple more, at a lower output each. The total light stays about the same; it’s just spread more evenly.
 Save
Save it for later
Pin this guide to one of your Pinterest boards so it's there when you start the job.