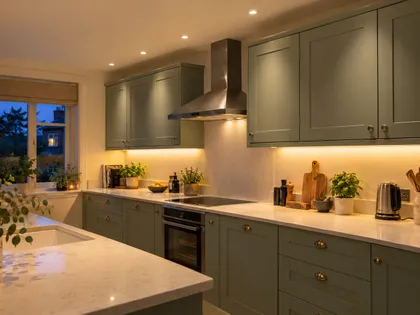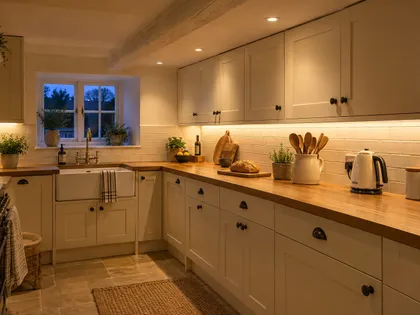
Galley kitchen lighting ideas for narrow and small kitchens

Some links below are affiliate links: if you buy through them I may earn a small commission, at no extra cost to you. As an Amazon Associate I earn from qualifying purchases. How LightGuru makes money

Mike's quick answer
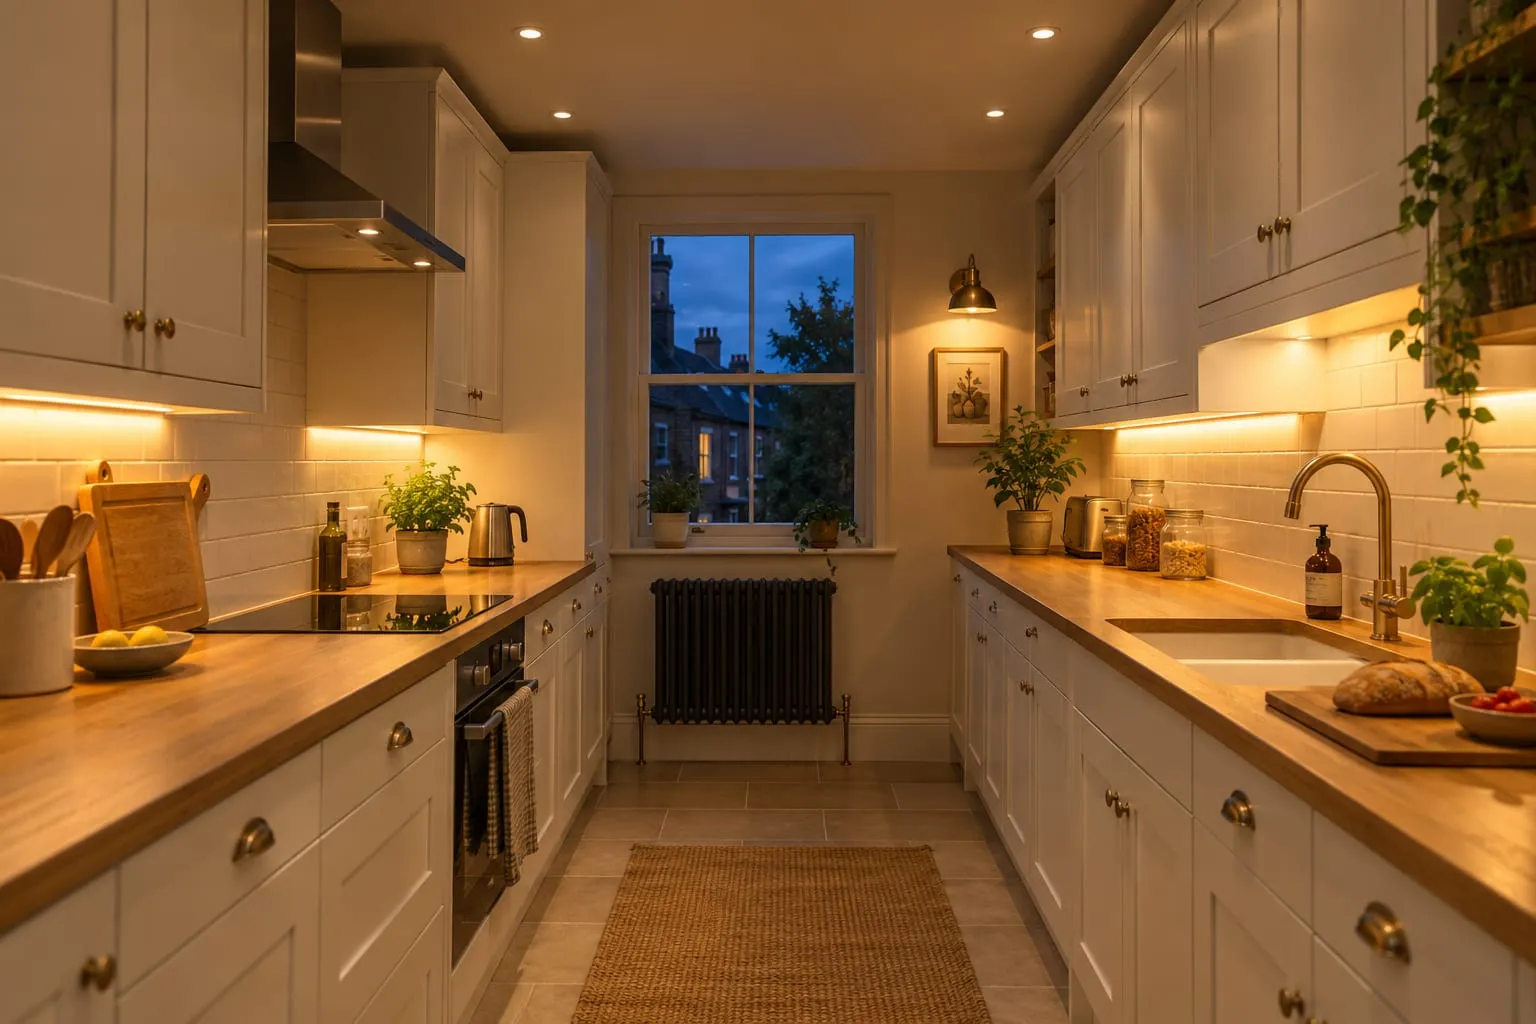
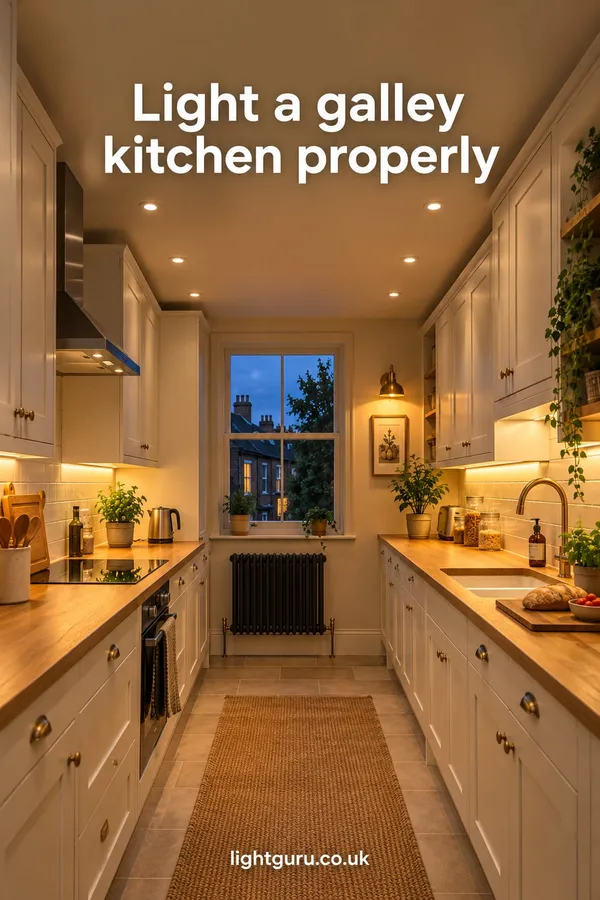
Run two rows of downlights, one over the front of each worktop about 60cm from the wall, never a single row down the middle. Add LED strip under the wall units on both sides, light the far end so the room doesn't feel like a tunnel, and keep everything the same warm white on dimmers.
A galley kitchen is a corridor with worktops down one or both sides. Whichever side you’re working on, the middle of the ceiling is behind you, so a light there puts your own shadow on the chopping board. Add the wall units throwing their own shadow and a window at one end at best, and it’s easy to see why galleys get a reputation for feeling dark.
A narrow room is easy to light well once the fittings are in the right places. You need fewer than you’d think, and small changes make a big difference. The same rules work in any small kitchen, so there’s a section on those further down.
Why one row down the middle doesn’t work
The tidy-looking plan is a single row of downlights down the centre of the ceiling. In a galley it’s almost always wrong. Facing either worktop, that row is behind your head, so your head and shoulders block it exactly where you’re working. The brightest part of the room ends up being the floor.
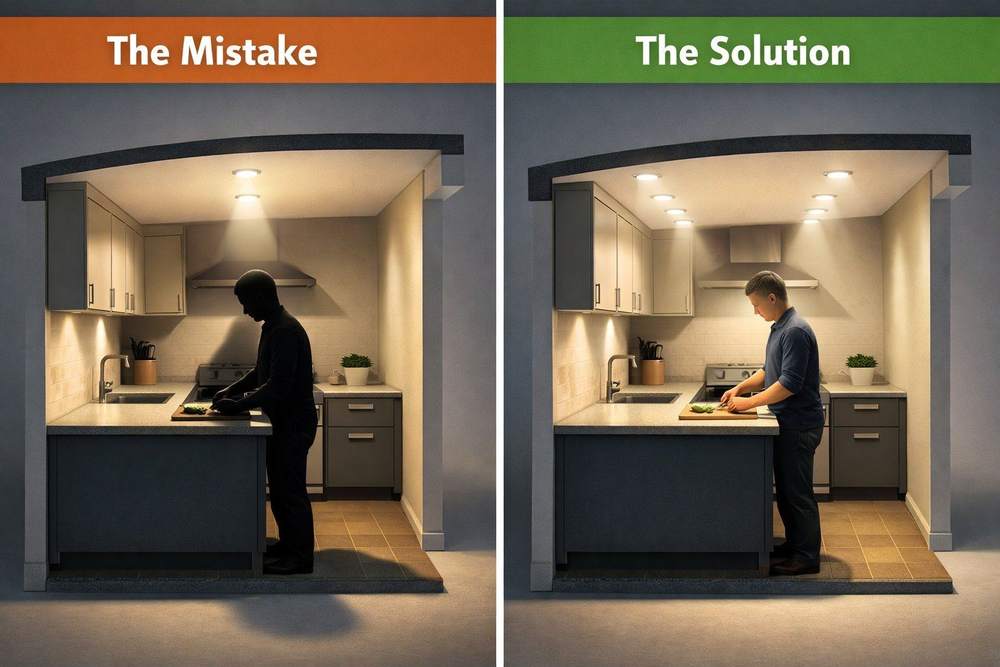
| One central row | Two rows over the worktops | |
|---|---|---|
| Light on the worktop | From behind you, so you work in shadow | From slightly in front, no shadow |
| Brightest area | The walkway floor | The worktops |
| Fittings needed | Fewer | Roughly twice as many |
| On the ceiling | One line | Two neat parallel lines |
Yellow = the better option on that line.
Two rows of downlights over the worktops
Run one line of downlights over each worktop, roughly over its front edge. In most UK kitchens that’s about 60cm out from the wall. In a typical galley the two lines end up only a metre or so apart, and that’s fine: the walkway gets plenty of spill from both.
On a standard 2.4m ceiling, space the fittings 1.2 to 1.5m apart along each line, with the first and last about half that distance from the end walls. A 3.6m galley works out at three per row, six in all. Use a 50 to 60° beam so the pools overlap on the worktop, and CRI 90 or above so food looks right. The kitchen downlight spacing guide explains the numbers, and the downlight spacing calculator will do them for your room.
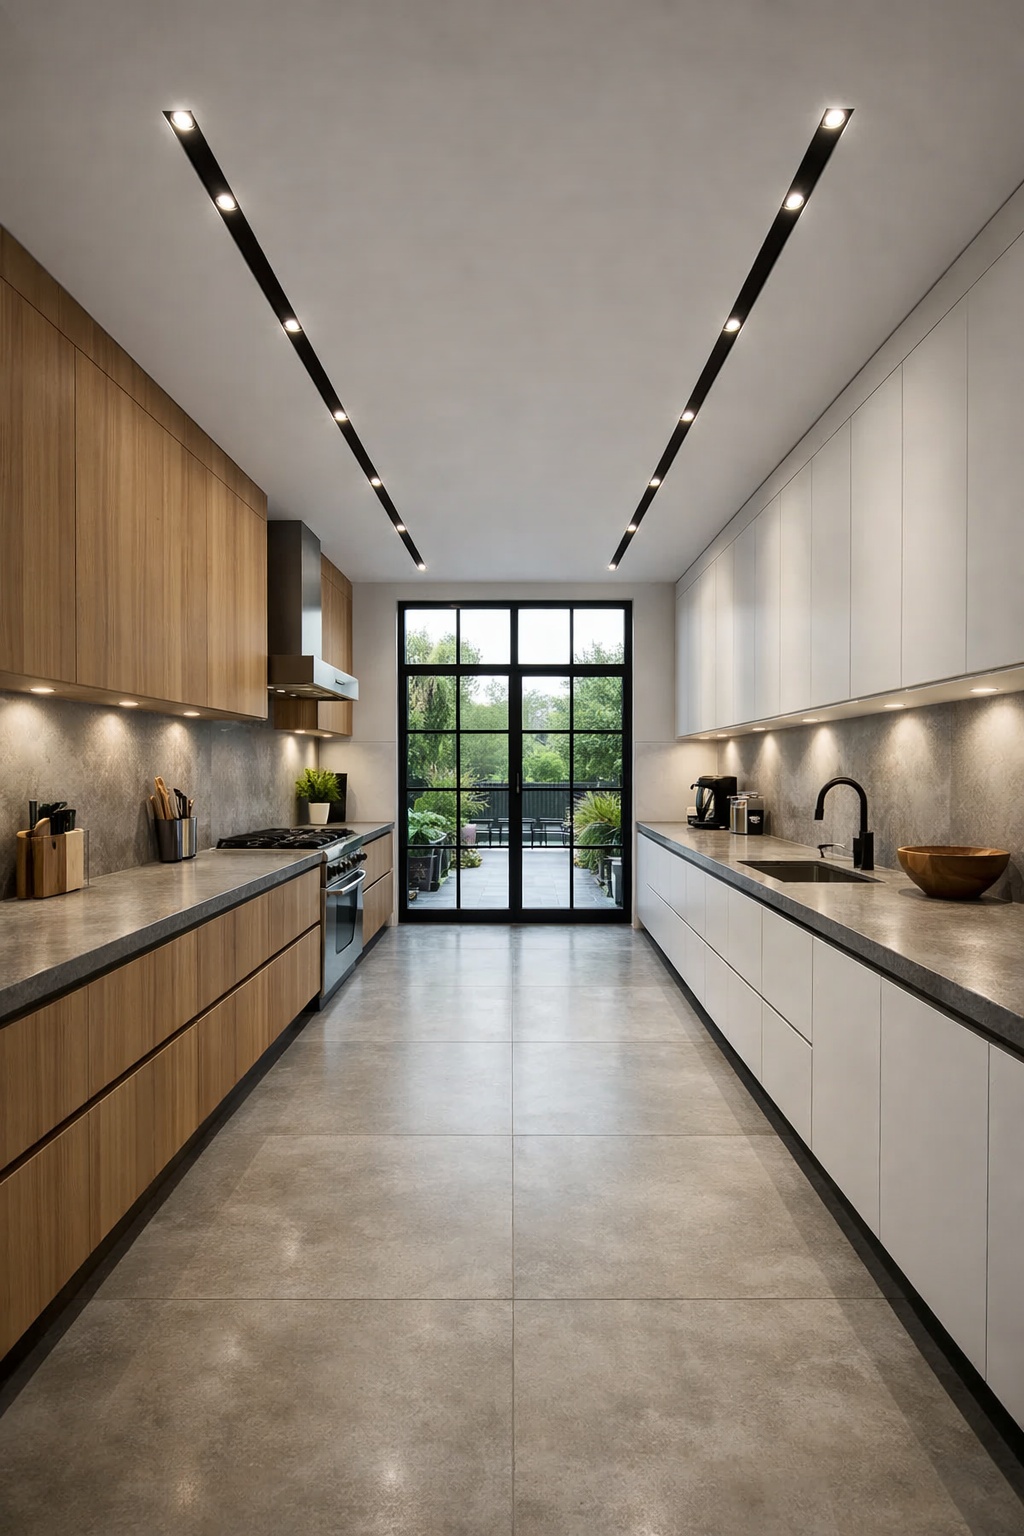
In a narrow room you catch the downlights in the corner of your eye more than in a wide one, so glare matters. Fittings with the LED set well back inside, or an anti-glare baffle, are more comfortable than ones where the light sits flush with the ceiling. If there’s a room above, they need to be fire-rated so they don’t weaken the ceiling’s fire resistance, as Approved Document B sets out.
With a low ceiling or not enough depth above it for recessed fittings, low-profile surface-mounted downlights do the same job in the same positions. The options are covered in low ceiling kitchen lighting.
Under-cabinet strips on both sides
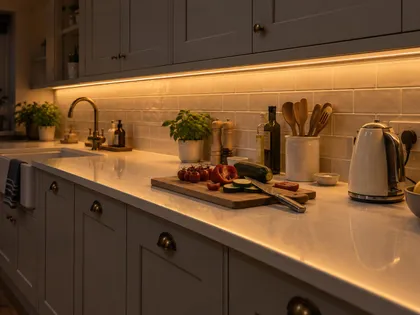
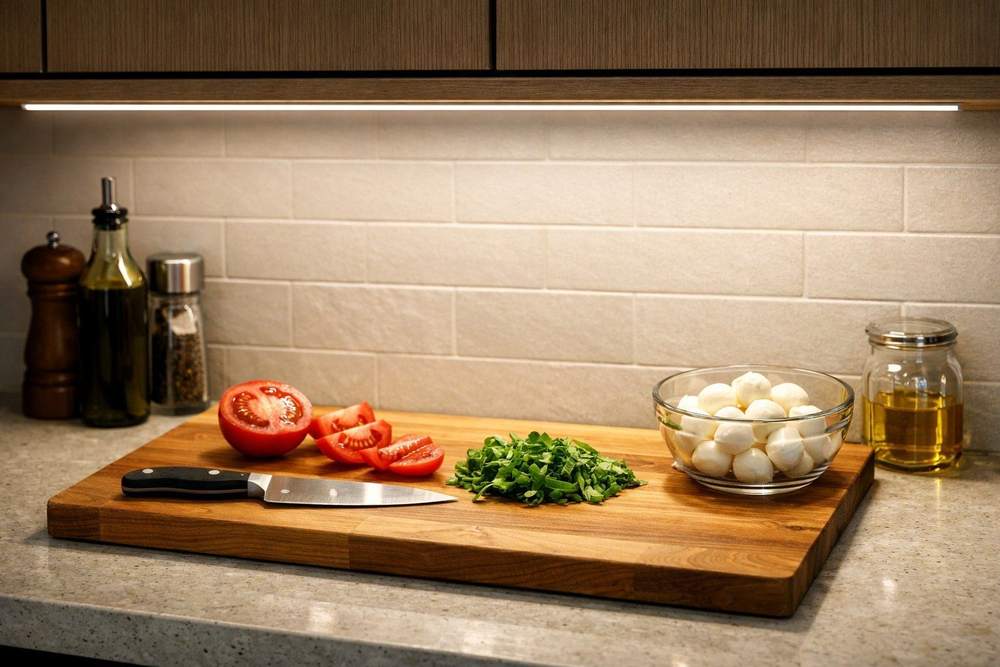
Even perfectly placed downlights leave a shadow under the wall units. Strip lighting under the units fixes that, and in a galley it’s the single biggest improvement you can make. Fit it on both sides so neither worktop is the dark one.
Fix it towards the front of the cabinet, about 5 to 7cm back from the edge, in an aluminium profile with a diffuser. Around 400 to 600 lumens per metre is right alongside downlights, or up to about 800 if it’s the main worktop light or the worktops are dark. Strip versus pucks versus linear bars, and the wiring, are covered in shadow-free under-cabinet lighting.
Track lighting when you can’t cut the ceiling
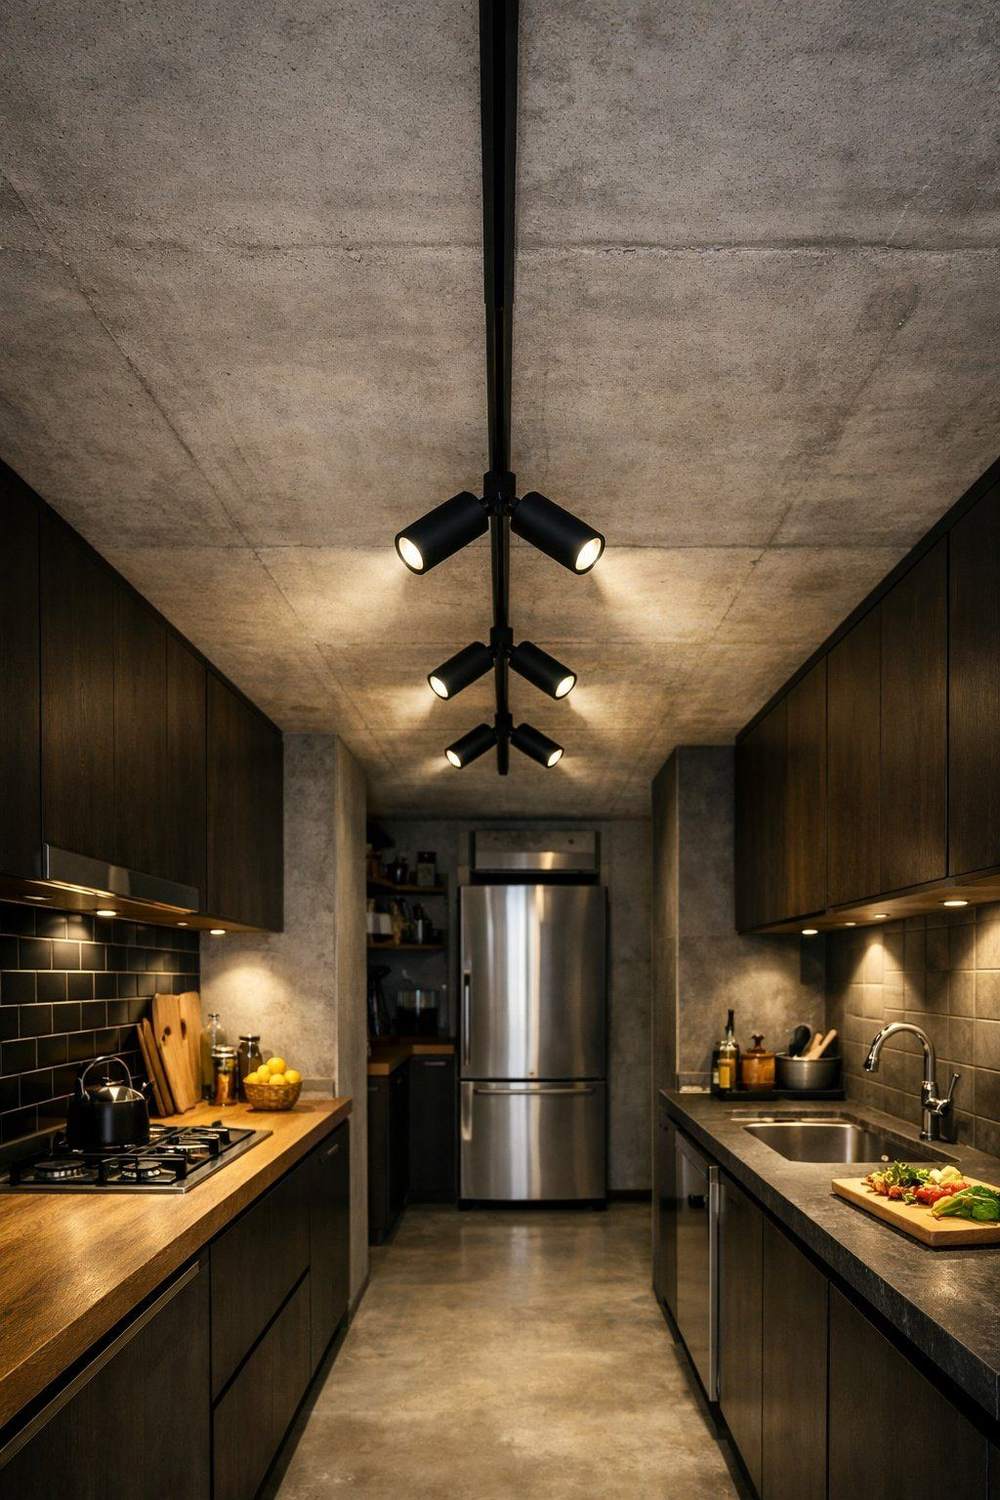
Track is useful when the ceiling is concrete, the void is too shallow for recessed fittings, or you’d rather not chase new cable. The catch in a galley is that a single track down the middle has the same problem as a central row of downlights: the light still comes from behind you.
The better layout is two short tracks, one over each worktop line, with the heads aimed down at the front of the worktop. If you only have one central ceiling point, a single track with heads angled to each side is still an improvement on one central light, but treat it as general light and let under-cabinet strips do the task lighting. Slim tracks in white disappear against the ceiling; black looks more industrial. More in track lighting in kitchens.
Light the far end and the walls
The ends of a galley are usually the darkest part, and an unlit end wall is what makes it feel like a tunnel. Give the eye something to land on: a wall light or two on the end wall, a picture light over a print, or a pendant over a small table or breakfast bar if there’s room. If the end has a window, a pair of wall lights either side of it works well after dark.
Light on the walls makes a narrow room feel wider. If one side has no wall units, a couple of slim wall lights along it add warmth without taking any space. Keep anything on the walls shallow so it doesn’t stick out into the walkway, and keep it away from the hob. A strip on top of the wall units, bouncing light off the ceiling, lifts the whole room in the same way; LED strip lighting in kitchens covers that and plinth lighting.
Surfaces help too. Pale walls, a glazed tile splashback and light worktops all bounce light around, so a small kitchen looks brighter for the same fittings. Very glossy doors are the exception: they reflect every downlight, which is another reason to keep the line over the worktop rather than the doors.
Small kitchen lighting ideas
Small kitchens of any shape follow the same rules as galleys: light the worktops from in front, keep the ceiling clear, and don’t rely on one light in the middle. A single central fitting gives you one bright patch and shadows everywhere else, and it’s the most common reason a small kitchen feels smaller than it is.
Recessed downlights suit small kitchens because they keep the ceiling clear and don’t block the view across the room. Oversized pendants do the opposite. If you want a pendant, hang one or two small ones over a breakfast bar or table, not in the middle of the ceiling; the heights are in kitchen island pendant ideas.
Some layouts that work:
- A small galley, about 3m long: two or three downlights over each worktop, strip under the wall units on both sides, and a wall light on the end wall.
- A small U-shape: downlights following the worktop round the U, each about 60cm from its wall, continuous strip under the wall units, and plinth lighting if you want a night-time glow.
- A small L-shape or kitchenette in an open-plan room: downlights over the worktops, strip under the units, and a pendant over the table or bar to mark out the eating area.
As a guide to brightness, allow about 300 lumens per square metre from the ceiling lights. A 2.4 by 3.5m galley is about 8.4m², so roughly 2,500 lumens: six GU10s of about 450 lumens each covers it. The strips under the units come on top of that.
Colour, dimming and scenes
Keep every light in the room the same white. In most galleys that’s 3000K: warm enough to feel homely and clear enough to cook under. Mixing warm pendants or wall lights with cool downlights is more noticeable in a narrow room, because you see everything at once. The kitchen colour temperature guide helps if you’re unsure.
Put the downlights, the under-cabinet strips and any wall or plinth lights on separate switches or dimmers. Then you can have everything on for cooking, just the strips and the end wall light for the evening, and the plinth or under-cabinet strips on low for a late cup of tea. Smart switches can save those as scenes, so one button sets the room.
What I'd buy
Affiliate linksFAQs
What’s the best lighting for a galley kitchen?
Two rows of downlights, one over each worktop about 60cm from the wall, plus LED strip under the wall units on both sides. Add a wall light at the end to stop it feeling like a corridor.
Should downlights go down the middle of a galley kitchen?
No. A central row is behind you whichever worktop you face, so you work in your own shadow. Put the lights over the worktops instead.
How many downlights does a galley kitchen need?
On a 2.4m ceiling, one every 1.2 to 1.5m along each worktop. A 3.6m galley needs about three per row, six in total.
Can I have a pendant in a galley kitchen?
Over a small table or breakfast bar at the end, yes. A pendant in the middle of the ceiling gives you the same shadow problem as a central downlight, and in a narrow room it can get in the way.
What colour temperature suits a small kitchen?
3000K for most, used for every light in the room. It’s warm without looking yellow and clear enough for cooking.
 Save
Save it for later
Pin this guide to one of your Pinterest boards so it's there when you start the job.