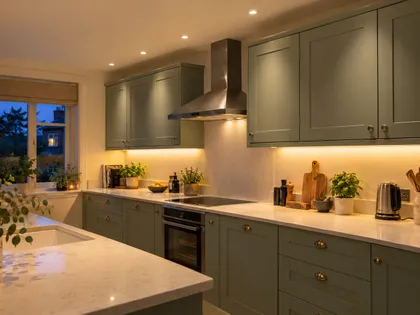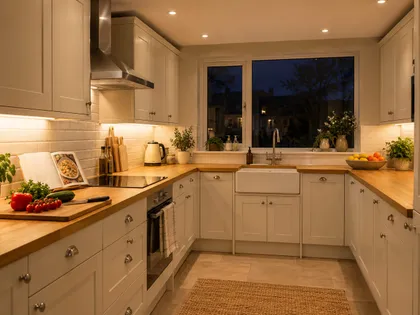
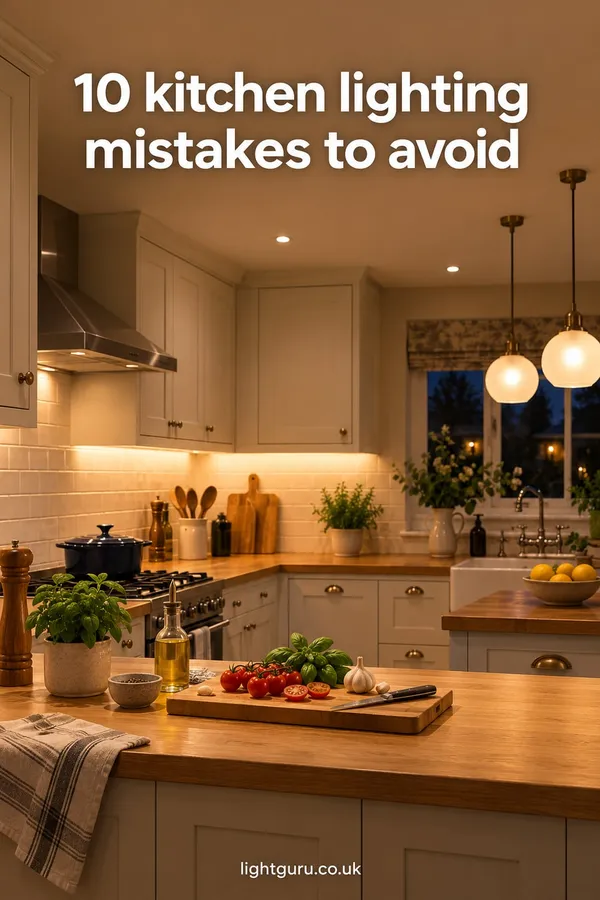
10 kitchen lighting mistakes and how to fix them

Some links below are affiliate links: if you buy through them I may earn a small commission, at no extra cost to you. As an Amazon Associate I earn from qualifying purchases. How LightGuru makes money
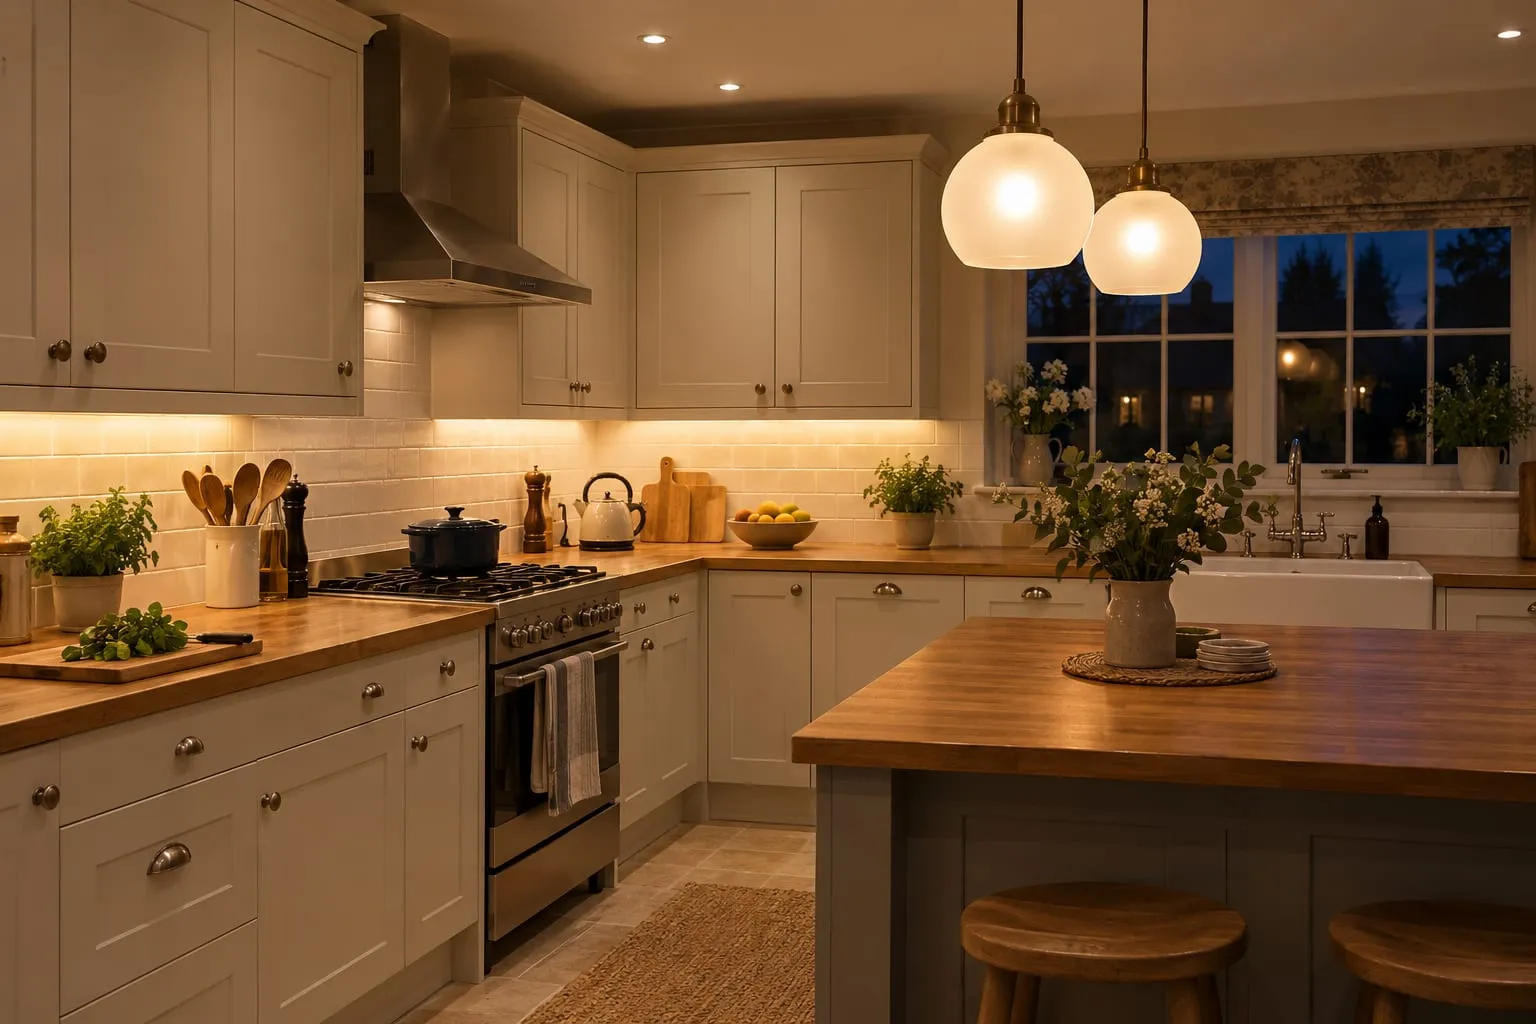

Mike's quick answer
The big three are a single central light, downlights over the walkway instead of the worktops, and no under-cabinet lighting; together they leave you working in your own shadow. After that, watch for glare off shiny surfaces, patchy light, mixed or too-cool whites, pendants at the wrong height and lights with no dimmer.
Most kitchen lighting problems aren’t about the fittings you bought. They’re about where the light comes from, how much there is and if you can turn it down. That’s good news, because a lot of them can be fixed with a bulb, a dimmer or a strip under the cabinets rather than new holes in the ceiling.
These are the mistakes I see most often, roughly in order of how much difference fixing them makes. The first three cause most worktop shadows, the middle ones cause glare and patchy light, and the last few are about comfort.
How to spot the problems
Stand where you usually work, in the evening with only the lights on, and look for three things. Where do your hands disappear into shadow? Where are your eyes pulled towards a bright spot you don’t want to look at? And where does the light look patchy, with bright circles and darker gaps? Those are shadows, glare and hotspots, and each has a different cause.
| Problem | Usual cause | Quickest fix |
|---|---|---|
| Shadows on the worktop | Light coming from behind you; nothing under the wall units | Under-cabinet strips; downlights over the worktop edge |
| Glare | Bare bulbs or LEDs in your line of sight; shiny surfaces under strong beams | Diffused shades and lenses; deep-set downlights |
| Hotspots and patchy light | Fittings too far apart; narrow beams; strips without a diffuser | Closer spacing; 50–60° beams; diffuser profiles |
1. One central light
The classic British kitchen has one fitting in the middle of the ceiling. Wherever you stand at a worktop, it’s behind you, so your body shadows the bit you’re working on, and the corners stay dim.
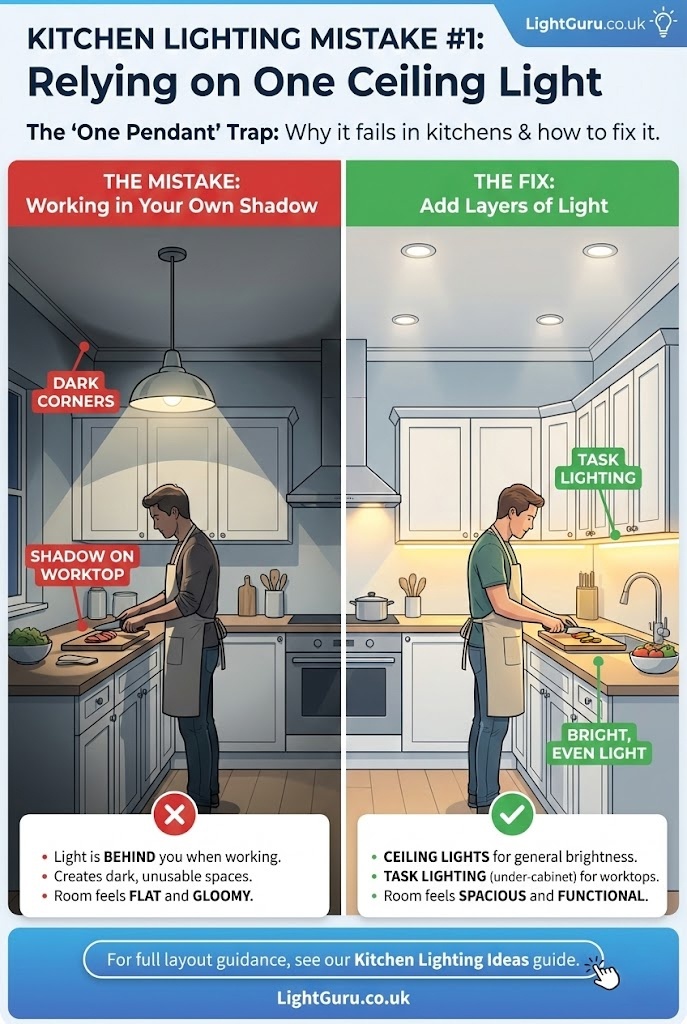
The fix is light over the worktops: downlights along the worktop runs, plus strips under the wall units. If new downlights aren’t on the cards yet, a spotlight bar or track on the existing ceiling point, with the heads turned towards the worktops, is a decent stopgap. There’s more on that in track lighting in kitchens.
2. Downlights in the wrong place
Plenty of kitchens have downlights, but in a neat grid down the middle of the room. They light the floor well and the worktops badly, for the same reason as a central light: the light comes from behind you.
Downlights should run in a line roughly over the front edge of the worktop, about 60 cm out from the wall, which is around 25 to 30 cm in front of the wall-unit doors. Centre one over the sink if you can. Moving existing downlights means new holes and patching the old ones, so if that’s too much, good under-cabinet lighting takes care of most of the shadow. Spacing and positions are worked out in the kitchen downlight layout guide.
3. No under-cabinet lighting
Wall units throw a shadow along the back of the worktop that no ceiling light can reach, however well placed. Skip under-cabinet lighting and that strip of worktop, where you do most of your chopping, is always the darkest part of the kitchen.
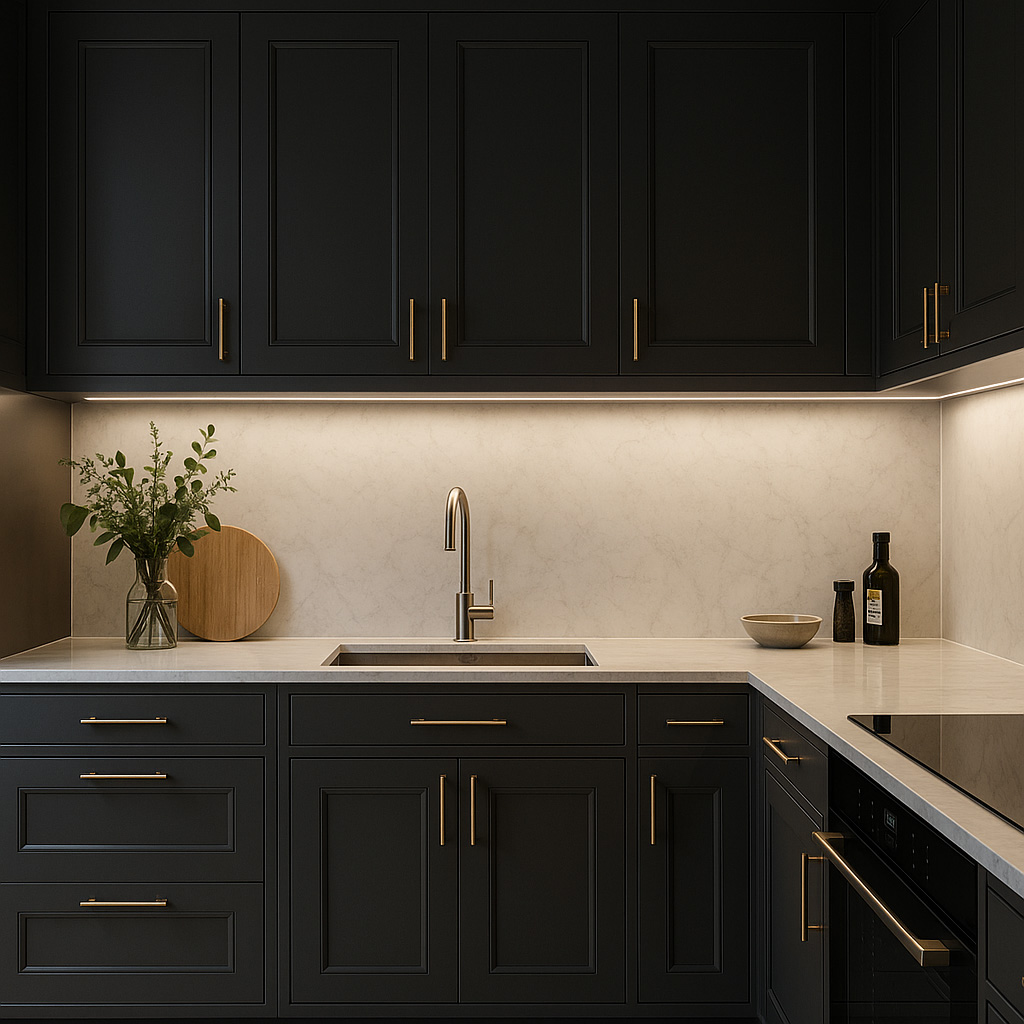
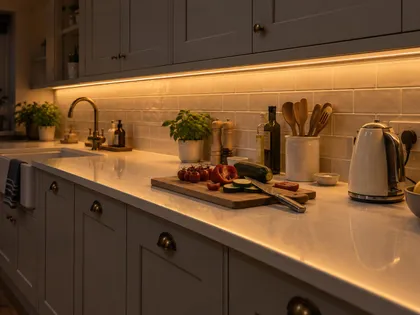
Fix a strip or slim light bar to the underside of the wall units, towards the front edge, so the light falls on your hands rather than the splashback. A continuous strip in an aluminium profile with a diffuser gives even light; puck lights make separate pools. Around 400 to 600 lumens per metre is plenty alongside ceiling lights. If you rent or can’t run new cable, a plug-in under-cabinet LED kit is a reasonable alternative. Shadow-free under-cabinet lighting covers the options.
4. Not enough light
Three or four downlights in a 12 m² kitchen won’t do it. Kitchens need more light than most rooms, and I allow about 300 lumens per square metre from the ceiling lights: around 3,600 lumens for 12 m², or six 600-lumen downlights. Dark units and worktops soak up light, so go higher with those. Under-cabinet lighting comes on top.
If your downlights take GU10 bulbs, a quick improvement is swapping 350-lumen bulbs for 450 to 500-lumen ones from a good brand. The full sums are in how many lumens a kitchen needs.
5. Patchy light and hotspots
Bright circles on the worktop with dimmer gaps between them usually mean the downlights are too far apart, the beams are too narrow, or both. On a standard 2.4 m ceiling, kitchen downlights want to be about 1.2 to 1.5 m apart with a beam of 50 to 60°. Narrow beams, under about 40°, suit accent lighting, not a whole kitchen.
If you have GU10s, wider-beam bulbs are a cheap fix: a 60° bulb in place of a 36° one spreads each pool so the gaps close up. LED strips without a diffuser cause their own kind of hotspot, a row of bright dots that reflects in a gloss worktop; a profile with an opal cover fixes that. Spotlights on a track or bar should be aimed at the worktop, not straight at the splashback, where they make a hard bright patch.
6. Glare and reflections
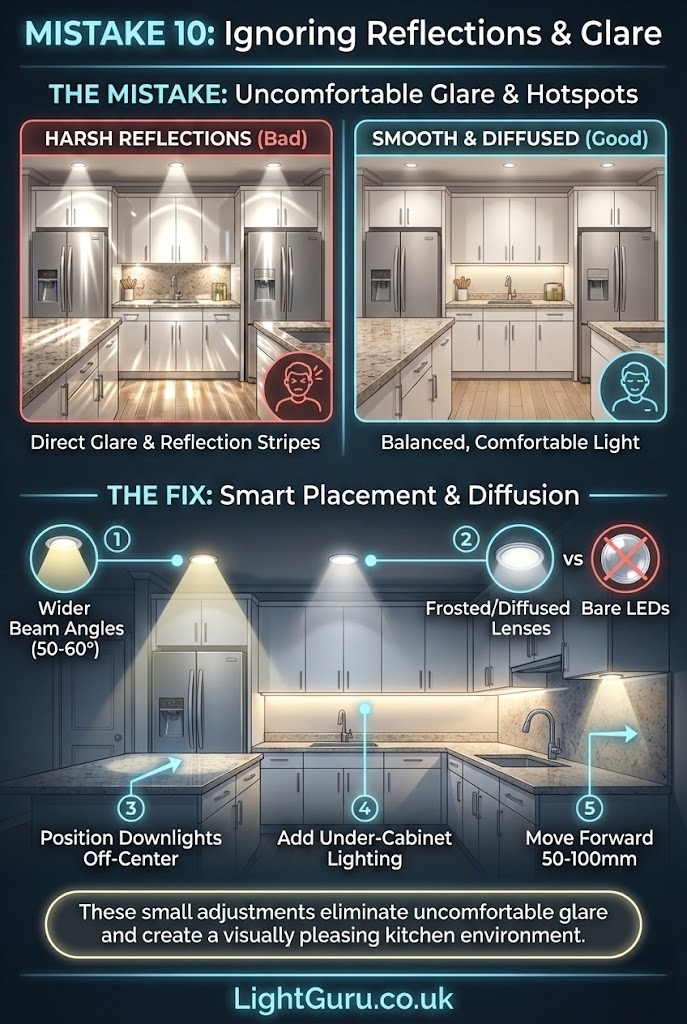
Glare comes in two kinds. Direct glare is a bright light source in your line of sight: a bare filament bulb in a pendant at eye level, or the LED in a shallow downlight that you can see from across the room. Reflected glare is a bright image of a light bounced back at you from a gloss worktop, gloss doors, a polished splashback or stainless steel.
For direct glare, choose pendants with opal or frosted glass, or shades that hide the bulb from where people sit and stand, and pick deep-set (often sold as anti-glare) downlights, where the LED sits well back inside the fitting. For reflected glare, diffused fittings and wider beams soften the reflection, and under-cabinet lighting reduces the contrast between a bright ceiling and a dim worktop. If you get a bright streak on the splashback, the downlights may be too close to the wall; moving the line out by 5 to 10 cm usually cures it.
7. Mixed colour temperatures
If the kitchen looks a bit off and you can’t say why, check the bulbs. Lights bought at different times end up a mix of 3000K, 4000K and even 6000K, and on one ceiling that looks patchy. A 4000K strip under 3000K downlights does the same thing on the splashback.
Choose one colour for the downlights and under-cabinet lights and stick to it: 3000K suits most kitchens, 4000K a crisper modern look. Pendants can go a little warmer. If you want the colour to change through the day, tunable white lets you do that without mixing fittings. The kitchen colour temperature guide covers the choice.

8. Daylight bulbs
6000K to 6500K “daylight” bulbs look clinical in a home kitchen. Food and wooden worktops turn greyish, painted units look cold, and the kitchen jars with the rest of the house. Stay at 4000K or below; most people end up happiest at 3000K. If you’ve already fitted daylight bulbs, swapping them is about the cheapest improvement you can make.
9. Pendants at the wrong height
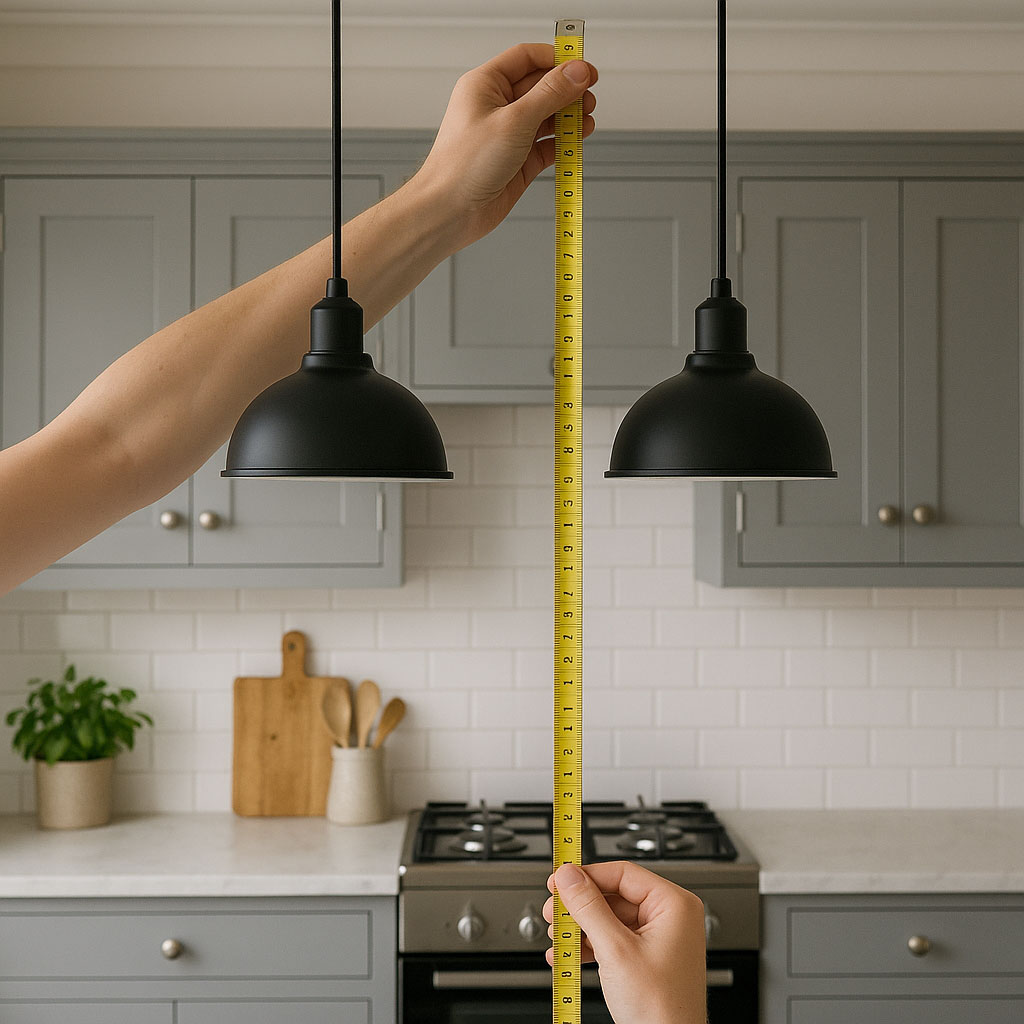
Too low and pendants block the view across the island, glare at people sitting there and get in the way when you lean over. Too high and they look disconnected from the island they’re meant to light.
The usual range is 70 to 90 cm from the worktop to the bottom of the shade, and around 75 to 80 cm works on a standard 2.4 m ceiling. Hang them a bit lower over an island used mostly for eating and a bit higher over one used for prep. How high to hang island pendants goes into it.
10. One switch for everything
With every light on one switch and no dimmer, the kitchen is either at full brightness or dark. That’s fine for cooking and bad for everything else, especially in a kitchen-diner.
Split the lights into groups (worktop downlights, island or dining lights, under-cabinet strips) on separate switches, and put the downlights on a trailing-edge LED dimmer. A low layer, such as plinth lights or strips on top of the wall units, gives you a soft evening light with the ceiling off. If rewiring isn’t possible, smart bulbs in the pendants and plug-in strips on a smart plug get you part of the way, and smart kitchen lighting scenes shows how to tie it together.
What I'd buy
Affiliate linksFAQs
What’s the most common kitchen lighting mistake?
Light coming from behind you, from a single central fitting or downlights down the middle of the room. It puts your own shadow on the worktop. Downlights over the worktop edge and under-cabinet lighting fix it.
How do I stop shadows on my kitchen worktop?
Add under-cabinet lighting, fixed towards the front of the wall units, and make sure the downlights sit over the front edge of the worktop rather than over the walkway.
How do I stop glare from kitchen downlights?
Use deep-set or anti-glare downlights where the LED sits back in the fitting, choose diffused lenses, and if they’re reflecting off the splashback, move the line a few centimetres further from the wall.
Why does my kitchen lighting look patchy?
The downlights are probably too far apart or have narrow beams. Aim for about 1.2 to 1.5 m apart on a 2.4 m ceiling with 50 to 60° beams.
Should kitchen lights be warm or cool white?
3000K warm white suits most kitchens; 4000K if you want a crisper modern look. Avoid 6000K and above, and keep the downlights and under-cabinet lights the same.
How many lights does a kitchen need?
Allow about 300 lumens per square metre from the ceiling lights, so around six 600-lumen downlights for a 12 m² kitchen, plus under-cabinet lighting for the worktops.
 Save
Save it for later
Pin this guide to one of your Pinterest boards so it's there when you start the job.