Lighting high ceilings and double-height spaces: how low to hang pendants and what to fit

Some links below are affiliate links: if you buy through them I may earn a small commission, at no extra cost to you. As an Amazon Associate I earn from qualifying purchases. How LightGuru makes money

Mike's quick answer
Bring the light down to where people are. Hang pendants 85–90 cm above a table or island, at least 2.1 m above the floor where people walk under them, about 2.2 m above the stairs, and roughly level with the first floor in a double-height hall. Choose bigger fittings or clusters, use wall lights and uplighters to light the height, and fit long-life LED, because every bulb change means a ladder or a tower.
A tall room looks wonderful in daylight. After dark it can turn gloomy, because the usual fittings put the light up near the ceiling and it has a long way to travel before it reaches anyone. The room ends up with a dim floor, a dark lid overhead and a small fitting lost in the middle.
The fix is the same whether it’s a double-height hall, a vaulted extension, a barn conversion or a Victorian front room with a tall ceiling. Bring some of the light down to the height people live at, light the walls so the volume reads, and choose fittings big enough for the space. Then plan how you’ll change the bulbs, because in a tall room that decides more than people expect.
How low should a pendant hang?
High ceilings change the cable length, not the rules at the bottom. A pendant over a table still hangs at the height that suits the table, and anywhere people walk underneath, it needs head clearance.
| Bottom of the fitting | Notes | |
|---|---|---|
| Over a table or island, 3 m+ ceiling | 85–90 cm above the table or worktop | About 80–85 cm under a 2.7 m ceiling; fill the height with a bigger fitting |
| Where people walk under it | At least 2.1 m above the floor | More in a busy hall or a tall household |
| Over a staircase | About 2.2 m above the step below | Keeps it out of the 2 m stair headroom |
| Double-height hall or void | Roughly level with the first floor | Seen from the landing and the front door |
Over a table or island, resist the urge to hang the pendant higher because there’s room. Stay at the top of the usual 70 to 90 cm range and let a larger shade, a rod or a cluster fill the height instead. The dining table pendant height guide and how high to hang kitchen island pendants cover both in detail.
Where people walk under a fitting, keep the bottom at least 2.1 m from the floor, the same figure I use for any living room pendant. In a double-height space there’s usually room to go higher, and in a hall people hurry through, I would.
Over a stair, measure from the step directly below the fitting, not from the hall floor. In England, Approved Document K asks for at least 2 m of headroom over a staircase, measured up from the pitch line, the line joining the front edges of the steps, and a light hanging into that space defeats the point. Over the back of a tread that line sits up to a full step above the tread, so allow about 2.2 m from the step to the bottom of the fitting. Keep it clear of the balustrade, and of anywhere a ladder or tower would need to stand later.
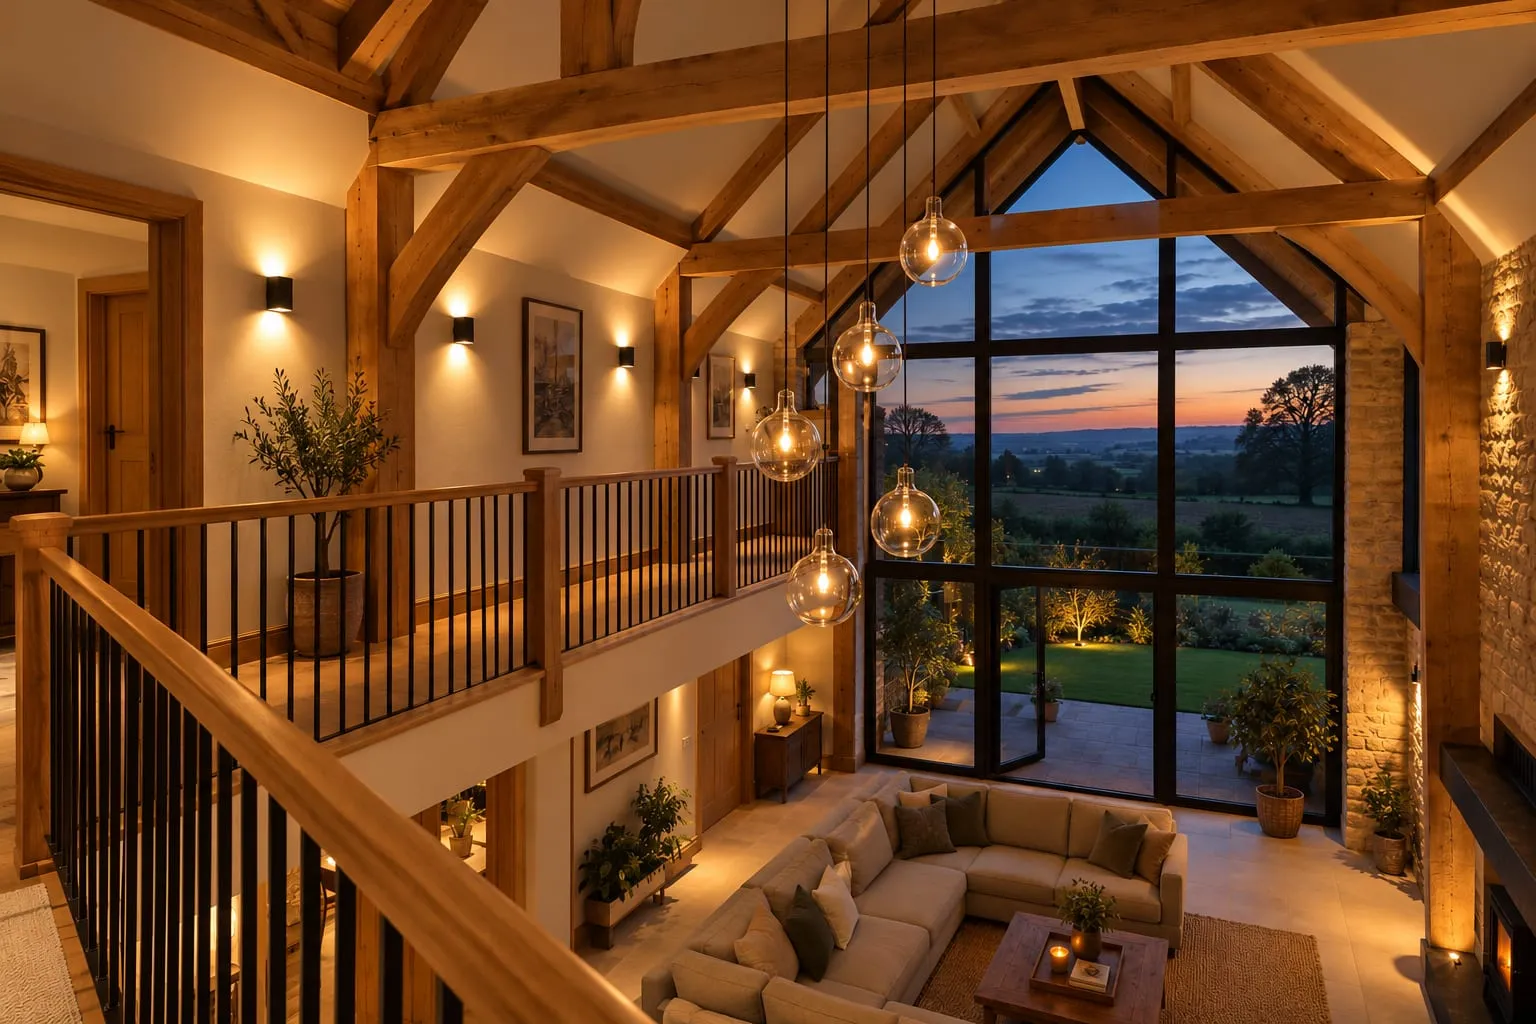
In a double-height hall or a void over a living space, the usual rule of thumb is to bring the fitting down to roughly first-floor level. It then hangs in the space rather than under the roof, where it’s seen from the front door and the landing and actually lights the hall. From the landing you look into the top of it, so choose a fitting that looks good from above and doesn’t show bare bulbs.
Before the cable is cut, have the fitting hung loosely at the planned drop and look at it from the floor, the stairs and the landing. A drop that looks right on paper often wants adjusting once you see it in the room.
Choose fittings big enough
The most common mistake in a tall room is a fitting sized for a normal one. A 30 cm shade on a long thin flex looks lost in a double-height space, however nice it is.
The rule of thumb lighting shops use is to add the room’s length and width in feet and read the answer as the fitting’s diameter in inches. In metric, add the length and width in metres and multiply by about eight for centimetres, so a 4 × 5 m room suggests a fitting about 75 cm across. In a double-height space go up a size, because the fitting is seen against far more wall and air than it would be under a 2.4 m ceiling.
A big single fitting isn’t the only answer. A multi-drop cluster, several pendants hanging at different drops from one ceiling plate, fills a stairwell or a void and suits rooms where one huge shade would be too heavy. A row or ring of matching pendants does the same over a long table. Chandeliers suit tall period rooms and grand halls.
Three practical checks before you buy:
- Cable length. Check the maximum drop on the spec sheet. Many pendants come with enough cable for a normal ceiling, and a longer one means an electrician re-flexing the fitting, so it’s easier to buy a long-drop version. In a tall room the cable is on show, so a braided flex, rod or chain looks more deliberate than thin white flex.
- Weight. Anything heavy needs fixing into a joist or a timber noggin, with the weight on a chain or suspension wire rather than the flex.
- Output. A fitting hung down into the room doesn’t lose light the way a ceiling fitting does, so judge its brightness the same way you would in an ordinary room.
Getting to the bulbs
In a room with a 2.4 m ceiling, a failed bulb is a two-minute job from a stepladder. Under a 5 m ceiling or over a stairwell it can mean hiring a tower or calling someone out. So decide how you’ll reach every light before you choose it.
Start with life. LED GU10 bulbs are usually rated for 15,000 to 25,000 hours and integrated LED fittings for 25,000 to 50,000. At five hours a day, 25,000 hours is nearly 14 years. Buy from a good brand, because cheap LEDs often fade or fail early, and in a tall room that early failure costs you a tower hire. Integrated fittings have no bulb to change at all, which suits a ceiling you can’t easily reach. The trade-off is that when one does fail, the whole fitting comes out, so buy one or two spares at the same time; matching a discontinued model years later is hard.
Then plan access:
- Rise-and-fall pendants have a counterweight or a reel, so you pull the fitting down to change a bulb. They suit a table under a tall ceiling.
- Bulb-changer poles have suction and gripper heads for GU10s and standard bulbs. They work on bare bulbs and on GU10 downlights without a retaining clip, and are no use where a clip, a shade or screw-on glass holds the bulb in.
- Access towers can be hired, including versions with adjustable legs for stairs. Don’t balance an ordinary ladder on the stairs or lean out over a balustrade.
- Lighting winches are motorised lifts fitted in the void or loft above, which lower a chandelier on its cable for cleaning and bulb changes. They’re specialist kit, have to be planned before the ceiling is finished, and really only make sense for a heavy chandelier.
Downlights in high ceilings
Downlights can work in a tall room, but they have to be chosen for it. Directly below a single fitting, light falls with the square of the distance: double the height and it’s about a quarter as bright. Across a whole room the loss is smaller, because the pools spread and overlap, but more of the light ends up on the walls instead of the floor. So a high ceiling needs brighter fittings, narrower beams, or both.
Brightness first. Under a ceiling higher than about 2.7 m, 600 to 800 lumens per fitting is the usual step up from the 300 to 450 lumens that suit a standard living room ceiling. In a double-height space go brighter again, and fit anti-glare fittings with the light source set deep inside, so nobody on the stairs or the gallery is looking straight at a bright dot.
Then the beam. Height makes every beam wider by the time it reaches the floor:
| 24° beam | 36° beam | 60° beam | |
|---|---|---|---|
| 3 m ceiling | 1.3 m | 1.9 m | 3.5 m |
| 4 m ceiling | 1.7 m | 2.6 m | 4.6 m |
| 5 m ceiling | 2.1 m | 3.2 m | 5.8 m |
| 6 m ceiling | 2.6 m | 3.9 m | 6.9 m |
A 60 degree beam that suits a 2.4 m living room spreads so wide at 5 m that, in all but the largest rooms, much of it lands on the walls. A 36 to 40 degree beam keeps the light on the floor. With that beam, the spacing I use for kitchens, about half to 0.6 of the ceiling height, still gives pools that overlap at floor level: at 5 m that’s 2.5 to 3 m apart, against pools about 3.2 to 3.6 m wide. A 24 degree beam makes tighter pools and needs the fittings closer, around 2 m apart at that height, or you get bright circles with dark gaps.
The downlight spacing calculator takes ceiling height into account. If there’s a room or a gallery floor above, the downlights need to be fire-rated, as the living room downlights guide explains.
For the whole room, the lumens guide scales the target up in proportion to ceiling height, so a 4.8 m space needs roughly twice the light of the same floor area at 2.4 m. Only light from the ceiling pays that price. Wall lights and pendants hung down into the room don’t, which is why in a tall void I’d often leave the top ceiling without downlights and light the space from lower down.
Wall lights and uplighters
The thing that makes a tall room feel gloomy is a dark top half. Light the upper walls and the ceiling and the height becomes a feature rather than a void.
Up-and-down wall lights and uplighters do that best. Fit them towards the top of the usual 1.5 to 1.8 m range, or a little above for uplighters so you can’t see into them, which keeps them within reach of a stepladder. Pushing wall lights halfway up a double-height wall means a tower to change a bulb, and they stop relating to the people in the room. The living room wall lights guide covers heights, spacing and bulbs.
In a double-height space with a gallery or landing, a second row of wall lights at the upper level lights the top of the volume and the gallery itself, all reachable from the floor they’re on. A floor-standing uplighter bounces light off the ceiling, but in a tall room the ceiling is a long way off, so it needs a powerful one. Uplights behind a tall plant, or LED strip along the top of a tall bookcase, wash the upper walls cheaply.
Vaulted and sloping ceilings
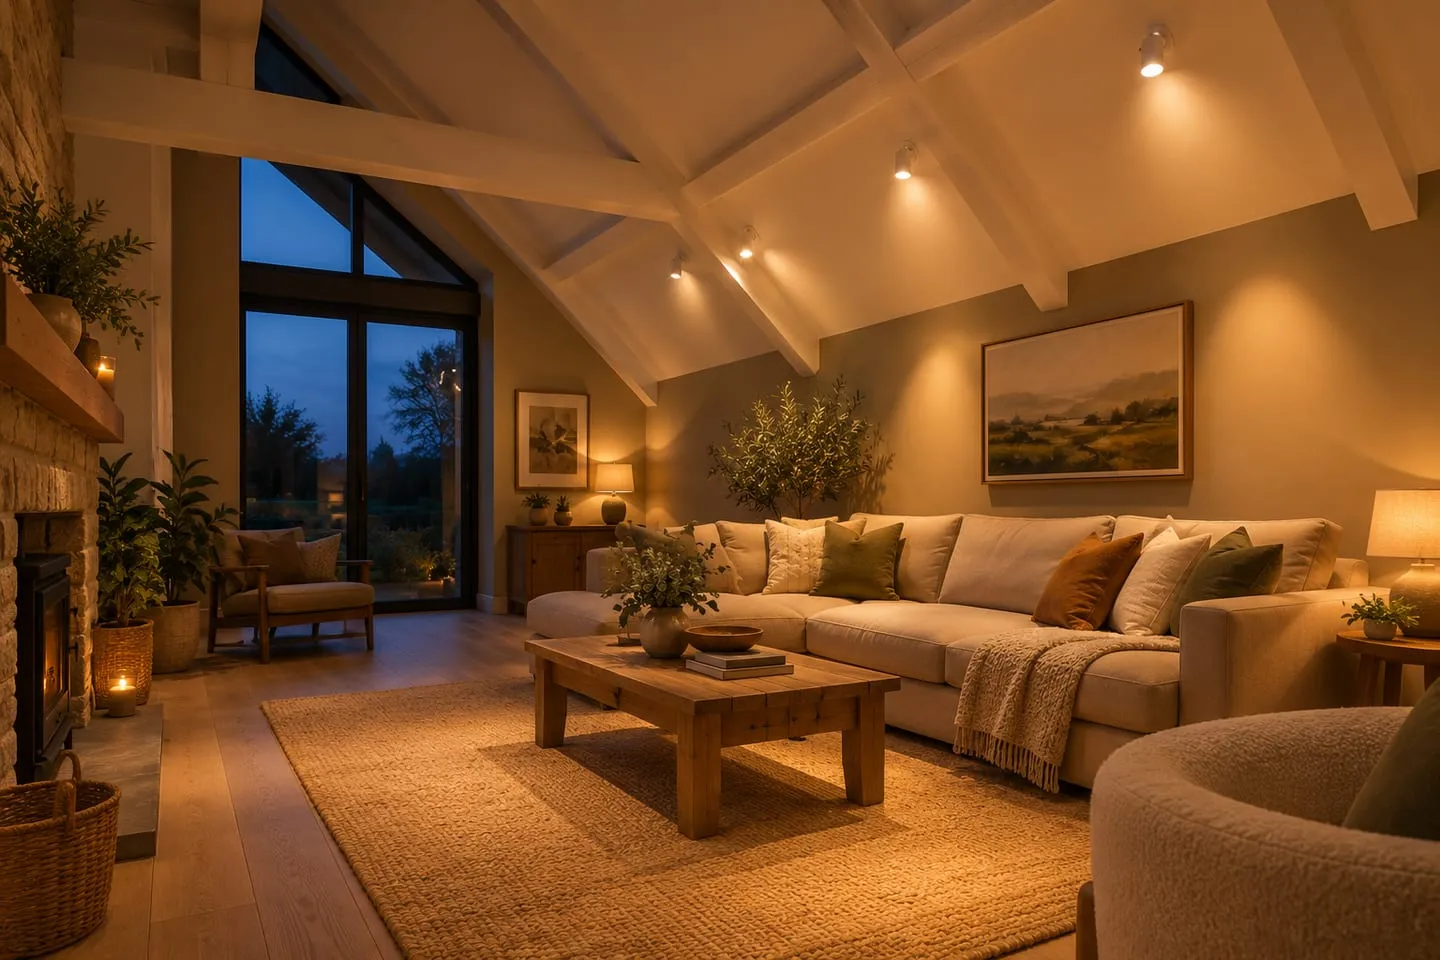
A fixed downlight in a sloping ceiling points at the angle of the slope, so it throws an oval of light across the room and shines into the eyes of anyone facing it. Use adjustable downlights and aim each one straight down onto the floor and the seating area, landing in front of the sofa rather than right over it. Check the tilt range on the spec sheet against the pitch of your ceiling, because some adjustable fittings tilt further than others.
A vaulted ceiling is usually the underside of an insulated roof, so cutting holes in it is a bigger decision than in an ordinary ceiling. There may be little depth between the plasterboard and the insulation, and every hole is a gap in the insulation and the layer that keeps moist air out of the roof. Use fittings rated to be covered by insulation (often marked IC) that are designed to seal, check the depth before you buy, and talk to your electrician and builder first. Sometimes the better answer is not to cut holes at all.
Exposed beams give you other options:
- Track on a beam. A surface track run along a collar or tie beam, with heads aimed down at a table, the floor and the walls. Keep them off the sofa and out of people’s eyes. Ceiling lighting ideas for living rooms covers track.
- Uplighting the trusses. LED strip in an aluminium profile along the top of a tie beam, or small spots on the beams pointing up, makes the whole roof glow. Hide the strip from below and keep it warm white.
- Pendants from the slope or the ridge. Hang them from the ridge beam or a collar, or use a pendant with a sloped-ceiling canopy so the cable hangs straight down.
Tall Victorian ceilings
Victorian and Edwardian front rooms often have ceilings noticeably taller than in a modern house, with an original ceiling rose and plaster cornice. They suit a central pendant or chandelier from the rose, sized up for the height and on a longer drop, with the bottom at least 2.1 m from the floor where people walk under it.
I’d avoid cutting downlights into an old lath-and-plaster ceiling. It can crack, ornate plasterwork is hard and expensive to repair, and the room rarely looks better for it. Light these rooms the traditional way instead: wall lights either side of the chimney breast, picture lights over paintings, lamps on a 5 A lamp circuit switched from the door, and perhaps uplighters to wash the cornice and show off the plasterwork.
Barn conversions and galleries
Barn conversions bring everything above together: a vaulted roof, exposed trusses, often a gallery and a big glazed gable. Plan cable routes early, along the tops of beams or in neat surface conduit, because there may be nowhere to hide them once the roof is finished.
If the barn is listed, the inside is protected as well as the outside, and internal alterations can need listed building consent. Talk to the council’s conservation officer before fixing into historic timbers; Historic England’s advice note on listed building consent explains what usually needs it.
A big glazed gable turns into a black mirror at night. Every bare bulb and bright downlight reflects in it, doubling the glare and cluttering the view. Shaded and indirect light reflects far less, and blinds or curtains help.
From a gallery or mezzanine, pendants in the void are seen side-on as well as from above, so keep them far enough from the balustrade that nobody can reach out and touch them. Wall lights along the gallery light the landing, and lights in the void should switch from both levels. There’s more on landings and stairwells in hallway, stairs and landing lighting.
What I'd buy
Affiliate linksFAQs
How low should a pendant hang in a double-height space?
Over a table, 85 to 90 cm above it, the top of the usual range. Over open floor, at least 2.1 m up. In a double-height hall or void, roughly level with the first floor is the usual rule of thumb, so the fitting hangs in the space and is seen from the landing.
How high should a pendant be above stairs?
About 2.2 m above the step directly below it. In England, building regulations ask for at least 2 m of headroom over a staircase, measured from the pitch line that joins the step nosings, and a light shouldn’t hang into that.
What size light do I need for a high ceiling?
Add the room’s length and width in metres and multiply by about eight for a diameter in centimetres: about 75 cm for a 4 × 5 m room. Go up a size in a double-height space, or use a cluster of pendants.
Do downlights work in high ceilings?
Yes, if you choose them for the height: brighter fittings, narrower beams of about 36 to 40 degrees, anti-glare optics and spacing of around half to 0.6 of the ceiling height. Don’t rely on them alone; add wall lights and pendants lower down.
How do you change a light bulb in a very high ceiling?
With a bulb-changer pole for bare bulbs and clip-free downlights, a hired access tower for anything else, or a rise-and-fall pendant or lighting winch you planned in advance. Fitting long-life LED means you’ll rarely need to.
Can you put downlights in a vaulted ceiling?
Yes, but check the depth first, and use adjustable fittings rated to be covered by insulation and designed to seal, so you don’t leave gaps in the roof’s insulation. Track on a beam or uplighting the trusses avoids cutting holes at all.
 Save
Save it for later
Pin this guide to one of your Pinterest boards so it's there when you start the job.