Downlight layout guide: how many you need and where they go, room by room

Some links below are affiliate links: if you buy through them I may earn a small commission, at no extra cost to you. As an Amazon Associate I earn from qualifying purchases. How LightGuru makes money

Mike's quick answer
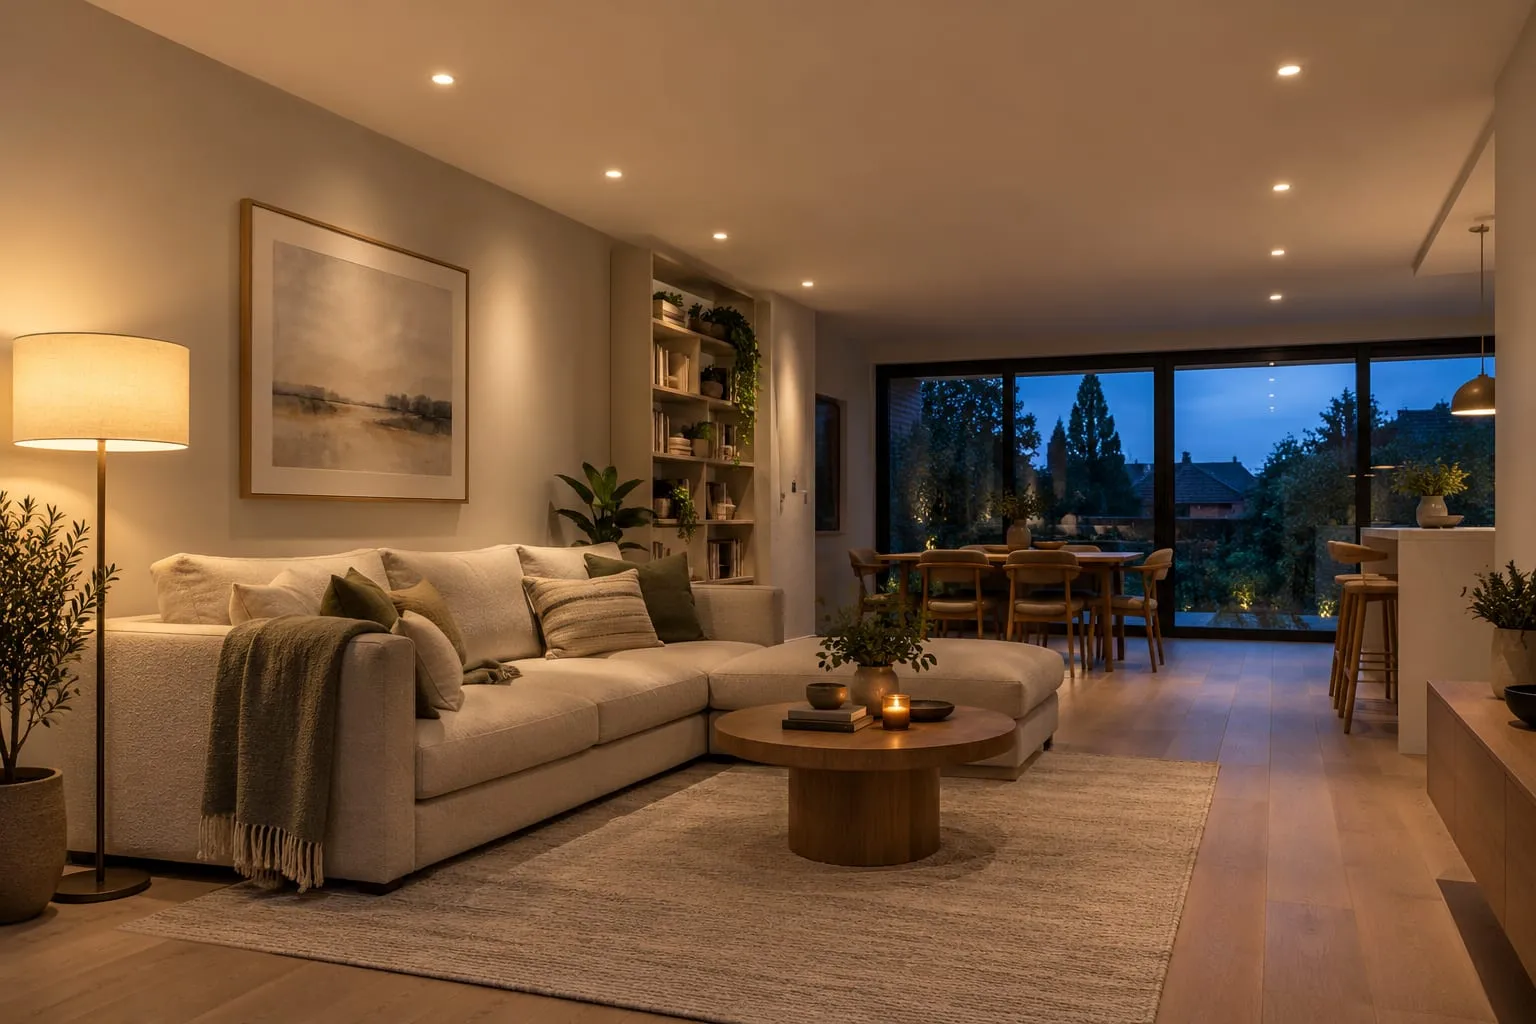
On a 2.4 m ceiling, space downlights 1.2 to 1.5 m apart in kitchens, 1 to 1.2 m in bathrooms and 1.5 to 2 m in living rooms and bedrooms, with the first row about half a spacing from the walls. A 12 m² kitchen takes about six, a 20 m² living room four to six, a double bedroom three or four and a 4 to 5 m hall three. Keep them away from the pillows and the sofa.
Most downlight layouts that look wrong went wrong the same way: a tidy grid drawn across the ceiling plan, whatever was underneath. The room ends up lit like an office, with one light in your eyes from the sofa and another straight above the pillows.
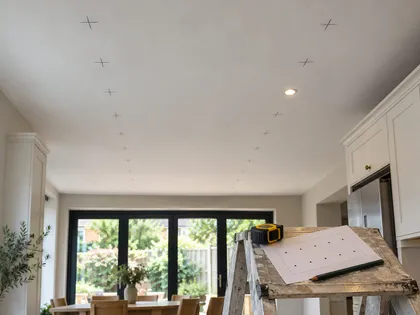
A good layout starts from what happens in the room. Kitchens need even light on the worktops, bathrooms on the bath, shower and basin, halls on the floor and stairs. Living rooms and bedrooms need far less, kept clear of where people sit and lie. The ceiling height, beam angle and joists then settle the exact positions.
For your own room, the downlight spacing calculator works out the grid from your measurements and lists the positions for your electrician.
How many downlights each room needs
These are typical counts for UK rooms under a standard 2.4 m ceiling, for the downlights only: a kitchen still wants under-cabinet lighting, and living rooms and bedrooms want lamps.
| Downlights | Spacing | From the walls | |
|---|---|---|---|
| Kitchen, 4 × 3 m | 6 at about 600 lm, or 8–9 GU10s | 1.2–1.5 m | Line about 60 cm out from the worktop wall |
| Living room, 5 × 4 m | 4–6 at 300–450 lm | 1.5–2 m | 0.6–1 m |
| Double bedroom, 4 × 3 m | 3–4 at 300–400 lm | 1.5–2 m | 0.6–1 m, none over the pillows |
| Bathroom, 3 × 2.5 m | 4–6 at 400–600 lm | 1–1.2 m | 50–60 cm |
| En-suite, 2 × 1.5 m | 2–3 at 400–600 lm | 1–1.2 m | 50–60 cm |
| Hallway, 4–5 × 1 m | 3 at 250–400 lm | 1.2–1.8 m | One row down the middle |
| Home office, 3 × 2.5 m | 4 at 450–600 lm, plus a desk lamp | 1.2–1.5 m | 0.6–0.75 m |
Brighter fittings mean you need fewer. The kitchen and bathroom counts come from about 300 lumens per square metre of floor; living rooms, bedrooms and halls need far less and are easier to plan by spacing, with modest fittings on a dimmer.
The rules that decide every layout
Spacing comes from the ceiling height
The rule of thumb I use is a fraction of the ceiling height. Where you need even light on a surface, such as a worktop or a desk, space the lights at about half to 0.6 of the ceiling height. Where the downlights are only background light, as in a living room or bedroom that also has lamps, you can go up to about 0.8 of it.
| Ceiling height | Even light (kitchen, office) | Background light (living room, bedroom) |
|---|---|---|
| 2.2–2.3 m | 1.1–1.3 m | 1.4–1.8 m |
| 2.4 m | 1.2–1.5 m | 1.5–2 m |
| 2.7 m | 1.35–1.6 m | 1.6–2.1 m |
| 3.0 m | 1.5–1.8 m | 1.8–2.4 m |
Bathrooms are the exception: 1 to 1.2 m on a standard ceiling, because the walls are close and any patchiness shows on the tiles. Above about 3 m the fittings change as well as the spacing, which high ceiling lighting covers.
Those spacings assume a beam of 50 to 60 degrees in kitchens, bathrooms and offices, and 60 degrees or wider in living rooms and bedrooms. A 60 degree beam from a 2.4 m ceiling is about 1.7 m across at worktop height and 2.8 m at the floor, so the pools overlap. Narrow 36 to 40 degree beams need to be about a metre apart on a standard ceiling, so keep them for accent lighting.
You’ll see “ceiling height × 1.2” quoted as a spacing rule. On a 2.4 m ceiling that’s about 2.9 m apart, which leaves dark gaps in any room.
How far from the walls
Start the first row about half a spacing from the wall, so the gap between the wall and the first light matches the gaps between lights. On a 2.4 m ceiling that’s usually 0.6 to 0.75 m, or 0.6 to 1 m in a living room or bedroom on the wider spacing. Bathrooms sit at 50 to 60 cm, and kitchens follow the worktop instead, as below.
Much closer than 50 cm and each downlight throws a hard, bright arc down the wall, called a scallop, which picks out every lump in the plaster and glares off gloss tiles. Too far out and the edges of the room go gloomy. To light a wall on purpose, for a painting or a bookcase, aim one or two adjustable fittings at it rather than pulling the whole layout towards it.
Joists decide the final positions
A downlight goes between the joists, never through one. In most UK homes they run at 400 or 450 mm centres, sometimes 600 mm, the spacings used in building control span tables. Find them with a detector or from the loft before you mark anything, and look for pipes and cables at the same time.
A row that runs along the joists is easy, because every light can sit in the same gap. A row across them is where positions have to give. If one won’t fit, move the whole row a few centimetres rather than one light out of line: a row 3 cm off its mark is invisible, a single light out of step is not.
Fire rating, insulation and depth
If there’s a room above, the downlights must be fire-rated, so that cutting holes doesn’t weaken the ceiling’s fire resistance, as set out in Approved Document B. In a two-storey house that’s almost every ground-floor ceiling, the hall included. Under a loft, choose fittings rated to be covered by insulation (often marked IC) rather than cutting it back around each one.
Check the depth too. Most downlights need about 60 to 120 mm above the plasterboard, slim ones less, which matters under a floor full of pipes or a flat roof.
Circuits, switching and dimming
Group the downlights by what they do and give each group its own switch or dimmer: kitchen worktops separate from the dining end, the outer ring of a living room separate from the middle. Use dimmable fittings with a trailing-edge LED dimmer, and check its minimum load, because a handful of LED downlights can draw less than an older dimmer needs. Halls, landings and bedrooms want two-way switching.
In England, adding downlights to an existing lighting circuit isn’t notifiable building work unless it’s in the space around a bath or shower, but a new circuit is, under Part P; the Planning Portal lists what counts. New holes and cable runs are a job for a registered electrician either way.
Kitchen
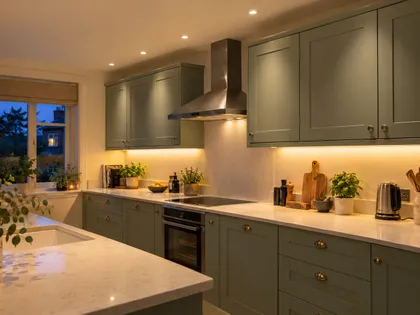
Kitchens need the most light and the most even light, because you’re working on the worktops. At about 300 lumens per square metre, a 4 × 3 m kitchen wants about 3,600 lumens from the ceiling: six integrated downlights at around 600 lumens, or eight to nine GU10s.
Don’t grid the ceiling. Run a line of lights about 60 cm out from each wall that has a worktop, over its front edge, so the light lands where your hands are rather than on the cabinet doors or behind your head. Space them 1.2 to 1.5 m apart with the end lights about half a spacing from the end walls, and put one over the sink and one where two worktop lines meet in an L or U shape. An island gets pendants, plus downlights over its working side if you prep there, but none over the stools.
Even in the right place, ceiling lights can’t reach under the wall units, so budget for under-cabinet lighting before you add more downlights. In a kitchen-diner, switch the kitchen lights separately from the dining end. The kitchen downlight spacing guide has galley, L-shaped and island layouts.
Living room
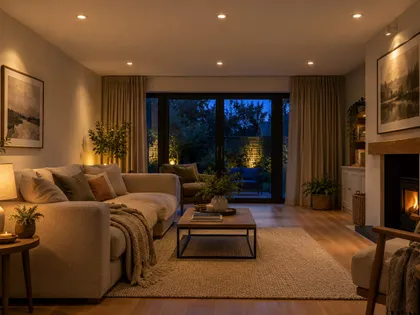
A living room needs fewer downlights than most people fit, because they’re the background, not the main light. On a 2.4 m ceiling, a room of 12 to 20 m² usually needs four to six, about 1.5 to 2 m apart and 0.6 to 1 m in from the walls: a square of four in a 4 × 4 m room, two rows of three in a 5 × 4 m one. Around 300 to 450 lumens each is plenty.
Then move them for the furniture. A light directly over the sofa shines into the eyes of anyone leaning back, so shift the nearest ones to land in front of the seats, or leave a gap there, and keep one from sitting just in front of the TV, where it shows as a reflection. Use wide beams, warm white (2700K or 3000K) and anti-glare fittings near the seating, on a dimmer, and let lamps carry the evening. Living room downlights goes into zones and fittings.
Bedroom
Bedrooms need the least light of any room you spend time in: about 100 to 150 lumens per square metre with every light on, lamps included. In a typical 3 × 4 m double that leaves the ceiling needing about 1,000 lumens: three downlights at 300 to 400 lumens on a dimmer, or four in a larger 4 × 3.5 m room. A box room takes two, or a single flush light.
The rule that matters more than the number: nothing over the pillows or the middle of the mattress. Lying down, you look straight up, and a downlight there is the one you’ll see every night. Put them around the bed instead, beside its lower half and towards the foot, and if there’s a fitted wardrobe, a pair in front of its doors so you can see inside. In a bedroom the bed sets the positions more than the spacing table does.
Choose wide-beam, warm 2700K fittings, ideally anti-glare ones with the LED set back inside, and two-way switching so you can turn them off from the bed. Reading is a job for bedside lamps or wall lights, not the ceiling. Bedroom lighting ideas covers the rest of the room.
Bathroom and en-suite
Bathrooms need more light than their size suggests, and the fittings have to cope with steam. Allow about 300 lumens per square metre: two or three downlights in a 2 × 1.5 m en-suite, three or four in a 2 × 2 m bathroom, four to six in an average 3 × 2.5 m one and six to nine in a large 4 × 3 m room, at 400 to 600 lumens each.
Space them about 1 to 1.2 m apart and 50 to 60 cm from the walls, then place them around what you use: one over the bath, one centred over the shower tray even if that brings it a little nearer the walls, and the rest spread so none sits directly above where you stand at the basin, which lights the top of your head and puts shadows under your eyes. The mirror needs its own light from the front or sides.
I’d only fit IP65, fire-rated downlights in a bathroom, so they can go anywhere, including over the shower, without working out where one zone ends. The zones around the bath and shower have minimum IP ratings under the wiring regulations, and new wiring in them is notifiable. Bathroom zones and IP ratings has the rules, and bathroom ceiling lighting ideas the layouts for wet rooms and loft bathrooms.
Hallway and landing
A hall is long, narrow and used for a few seconds at a time, so it wants one tidy row of downlights down the middle, not a grid. On a 2.4 m ceiling, space them about 1.2 to 1.8 m apart, choosing whichever figure comes out even over the length, with the end lights about half a spacing from the front door and the far wall. That’s three in a typical 4 to 5 m hall and two on a 3 m landing.
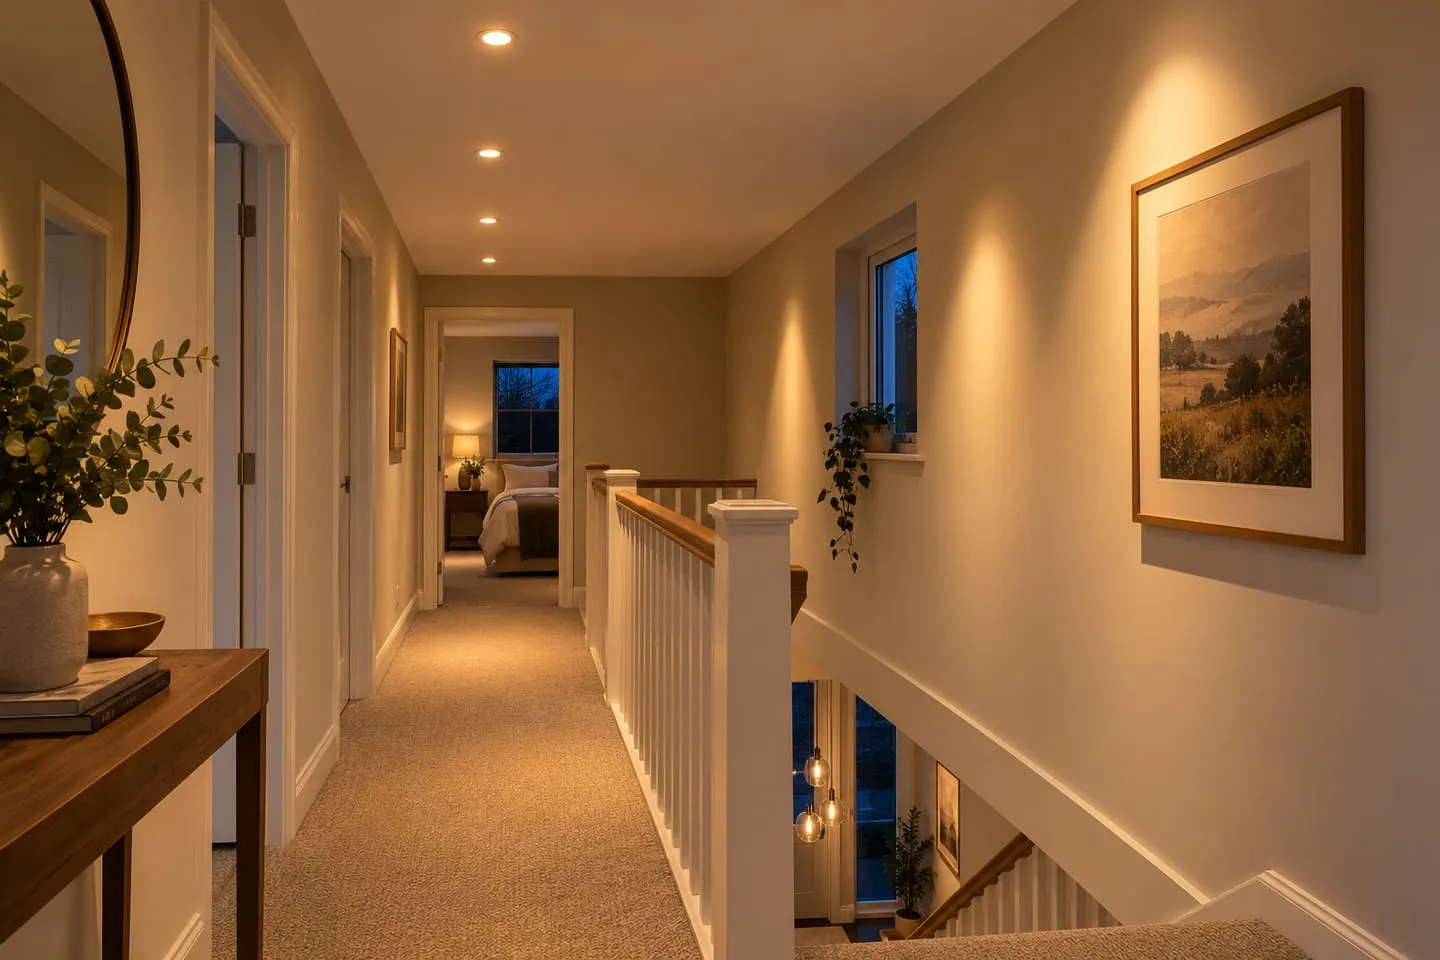
Halls need very little light: about 75 to 150 lumens per square metre, or roughly 400 to 750 lumens for a 5 m² hall. The spacing sets the number of fittings, not the lumens, so choose low-output downlights of 250 to 400 lumens with a wide 60 degree beam, or dim them, rather than spacing a few bright ones so far apart that the floor goes patchy. Use 2700K or 3000K to match the rooms either side.
Two positions matter more than the rest: one just inside the front door, and one at the top of the stairs, where light from above shows the edge of each tread. Leave room for the smoke alarm, which should sit at least 300 mm from any light fitting and from the walls, according to Aico’s alarm siting guidance. Hallway, stairs and landing lighting covers wall lights, step lights and lighting for night-time.
Home office
A home office needs about as much light as a kitchen, roughly 300 to 500 lumens per square metre counting the desk lamp. In a 3 × 2.5 m box room that’s four downlights at 450 to 600 lumens in a square, 1.2 to 1.5 m apart, plus a desk lamp of 500 to 800 lumens.
Position matters more than the count. A light behind your chair reflects in the screen and one above the screen is in your eyes, so put them either side of where you sit, roughly in line with the front of the desk. Use 4000K in a room that’s only for work and 3000K if it doubles as a spare bedroom. Home office lighting covers desk lamps and screen glare.
Common mistakes
The office grid. Equal rows across the ceiling, whatever is underneath, make a home feel like a waiting room. Plan lines and groups around the worktops, the bath, the hall floor and the seating, and keep the rows straight along the line you see from the doorway, because that’s the one everyone notices.
Lights over the bed or the sofa. That’s where people lie back and look up, so a downlight there means glare every evening.
Too close to the walls. Each light draws a bright scallop down the wall and glares off gloss doors and tiles.
Too many, too bright. A ceiling full of 700-lumen fittings in a living room or bedroom is more holes and more glare than it needs. Fewer, lower-output, anti-glare fittings on a dimmer look calmer.
One switch for the lot. Even two groups, the outer ring and the middle, change how a room feels in the evening.
Mixed fittings in one run. Different beams, bezels or colour temperatures show as uneven pools and patchy whites.
What I'd buy
Affiliate linksFAQs
How many downlights do I need?
Multiply the floor area by about 300 lumens per square metre for a kitchen or bathroom, then divide by the lumens of one fitting. A 12 m² kitchen needs about 3,600 lumens, so six 600-lumen downlights. Living rooms, bedrooms and halls are easier to plan by spacing.
How far apart should downlights be?
On a 2.4 m ceiling, 1.2 to 1.5 m in kitchens and offices, 1 to 1.2 m in bathrooms and 1.5 to 2 m in living rooms and bedrooms.
How far from the wall should downlights be?
About half the spacing, usually 0.6 to 0.75 m, and 50 to 60 cm in bathrooms. In a kitchen, put the line over the front edge of the worktop, about 60 cm from the wall.
Can you put downlights over a bed?
Not over the pillows or the middle of the mattress, where you look straight into them lying down. Beside the lower half of the bed or towards the foot is fine, with bedside lights for reading.
Do downlights under a loft need to be fire-rated?
In most houses it’s the ceilings with a room above that must keep their fire resistance. With only a loft above, fire-rated fittings are still good practice, and if insulation will lie over them, choose ones rated to be covered by it (often marked IC).
 Save
Save it for later
Pin this guide to one of your Pinterest boards so it's there when you start the job.